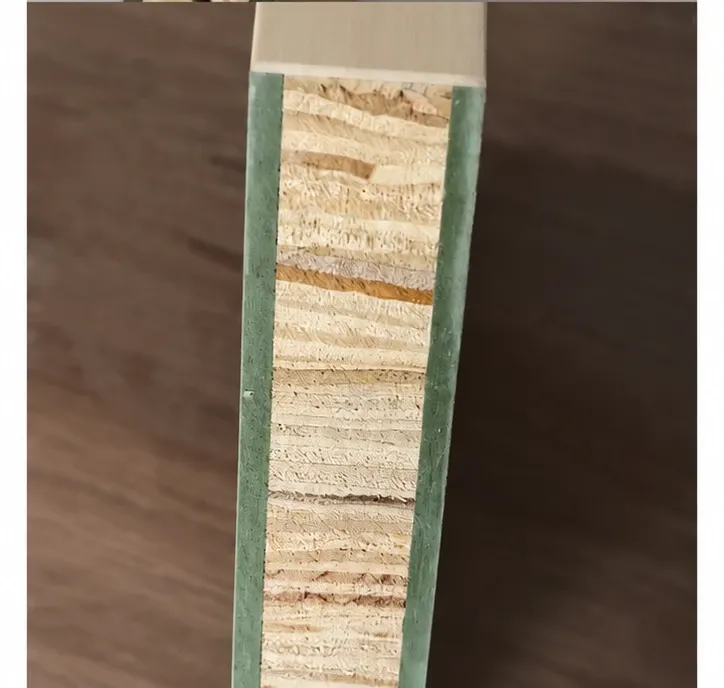
C1
Solid Timber Core
Closely arranged timber blocks fill the core.
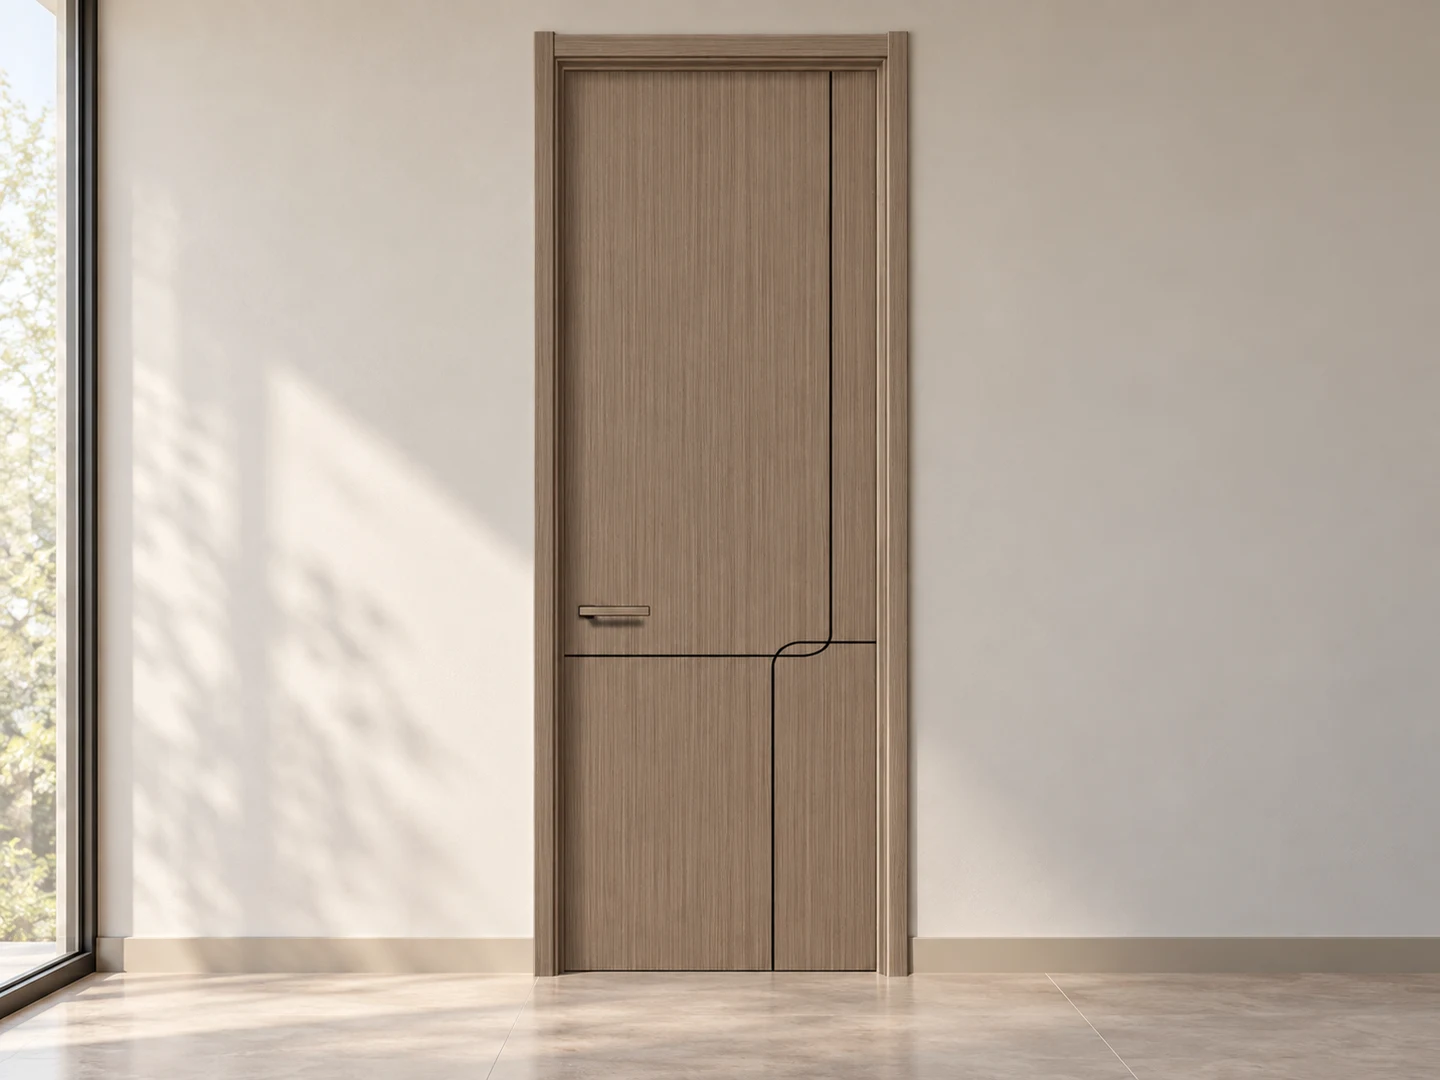
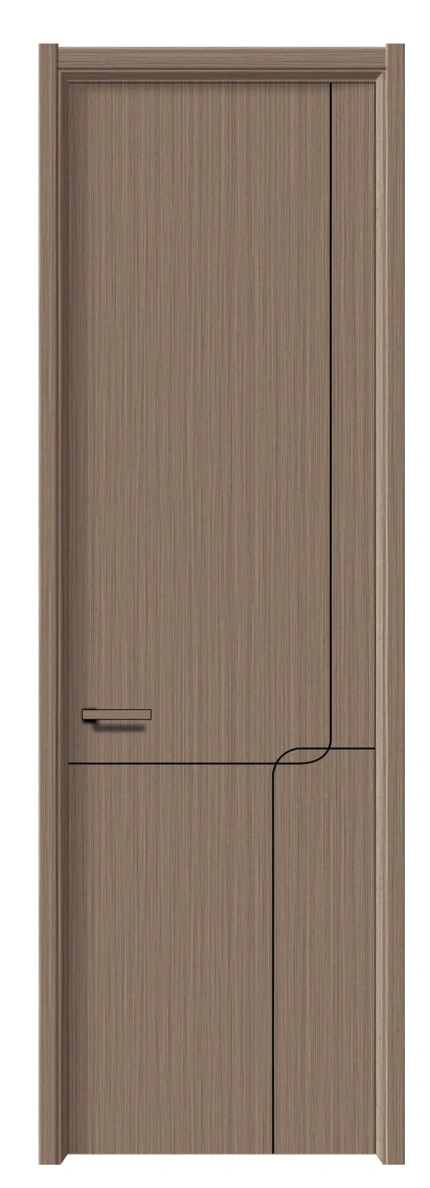
Factory-finished wood doors with routed line patterns. Select the pattern and melamine finish, then coordinate the core, dimensions and components for your project or wholesale order.
Factory-finished · Ready to install · No on-site painting
| Face design | Routed line pattern |
|---|---|
| Surface finish | Melamine Laminate with German Melamine Decorative Paper |
| Standard width | 700–900 mm |
| Standard height | 2000–2400 mm |
| Door skin | 4.5 mm |
| Door leaf | 45–50 mm |
| Edge treatment | PUR Edge Banding |
| Delivery state | Factory-finished and ready to install; no on-site painting required |
Published sizes are reference ranges. Confirm whether they apply to the door leaf, door set or opening, and agree tolerances before production.
Discuss Your SpecificationC1
Closely arranged timber blocks fill the core.
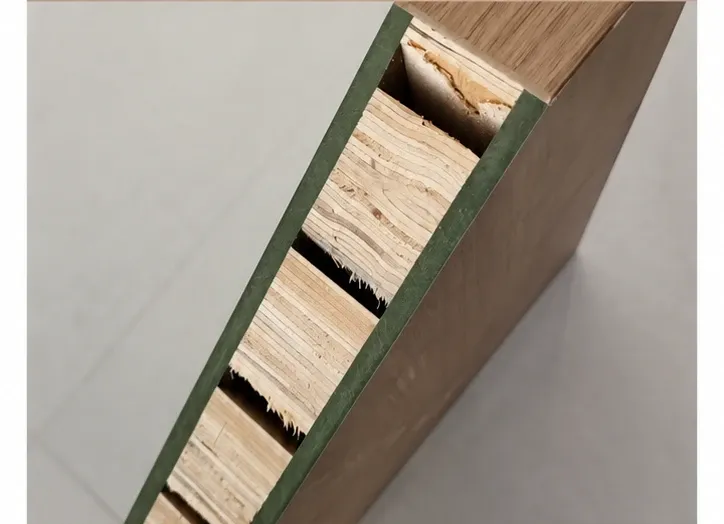
C2
Timber blocks are spaced with gaps between them.
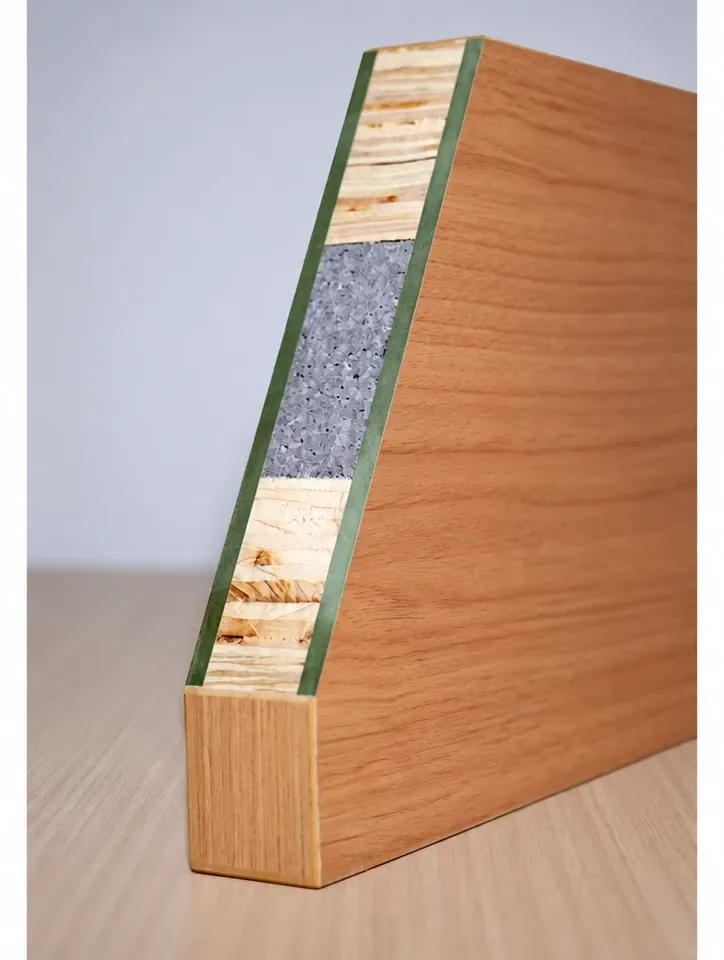
C3
Graphene-enhanced composite material combined with timber blocks.
| Configuration | Options and Specifications |
|---|---|
| Line Pattern | Routed lines with a separately selected melamine finish. Provide a pattern reference to agree the line layout, dimensions and finishing treatment. |
| Melamine Finish | 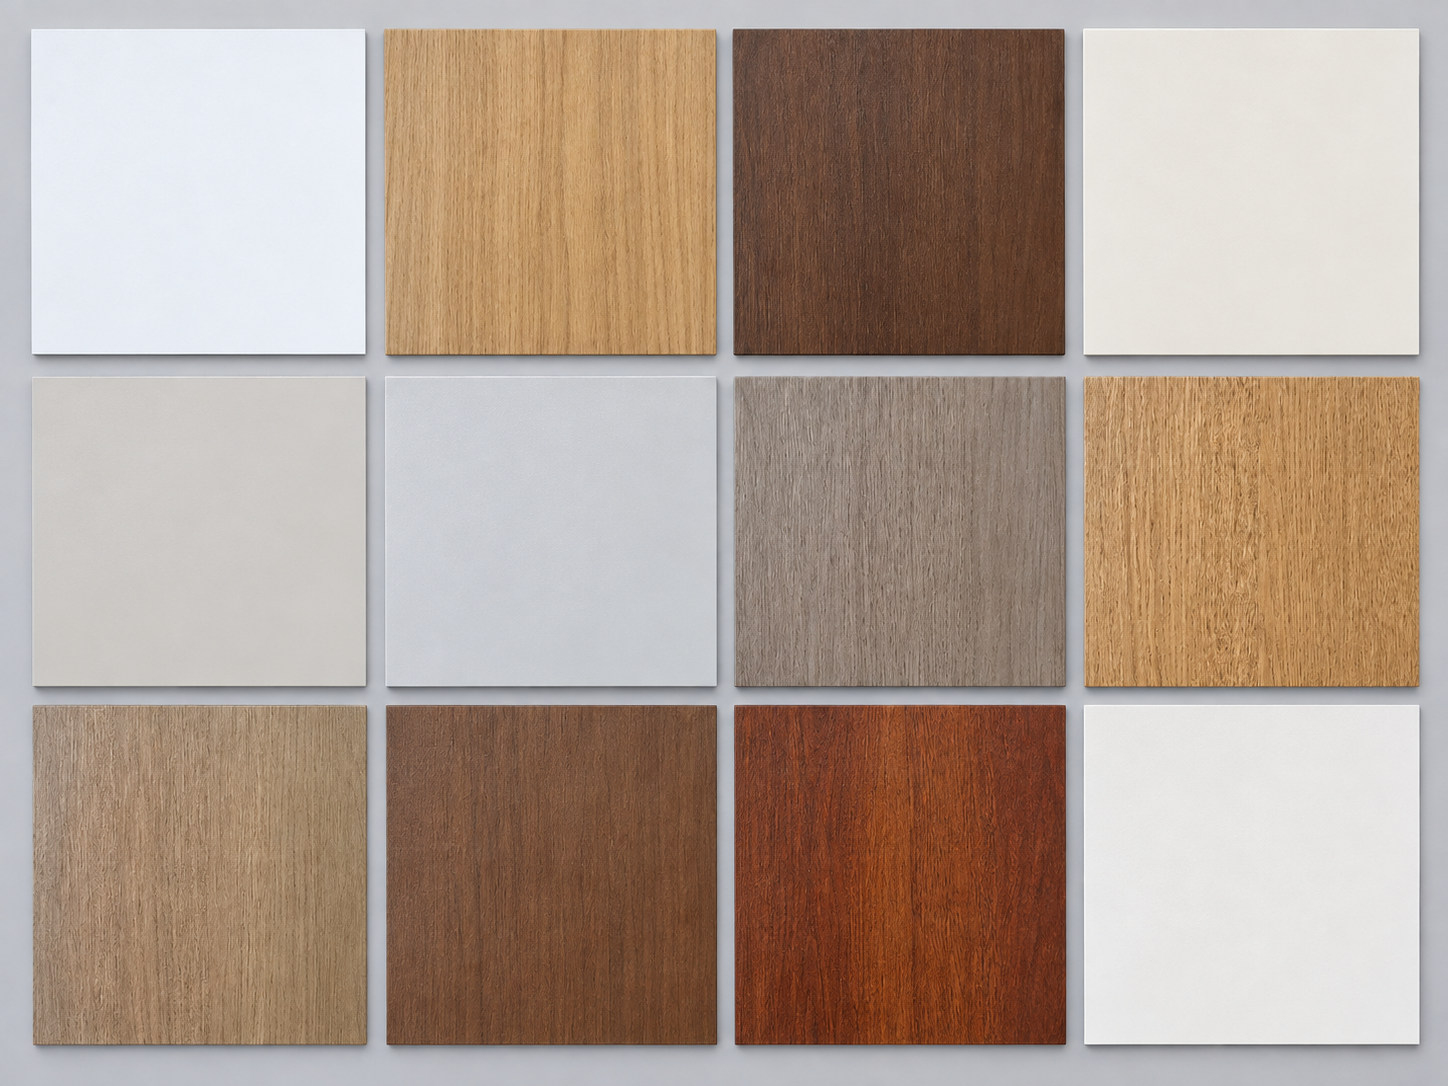 50+ melamine finishes, with same-finish options for doors, frames, wall panels and cabinets. Share a finish reference. Approve the final colour against a physical sample. |
| Dimensions and Added Height | Added-height and other non-standard dimensions are reviewed with the selected door construction. View added-height doorsProvide dimensions and quantities; identify door leaf, door set or opening measurements. |
| Frames and Casings | Matching door frames and casings are available, including a 30 mm integrated narrow-edge casing. Provide wall thickness and the required frame, casing and finish. Inclusion follows the agreed supply scope. |
| Hardware and Seals | EPDM seals, automatic drop seals, load-bearing hinges and buffer locks are available. Magnetic locks are an option for selected configurations. List opening direction and required hardware. Compatibility and inclusion are agreed with the door configuration. |
Explore other door designs: Flush Wood Doors · Metal Inlay Doors · Glazed Wood Doors
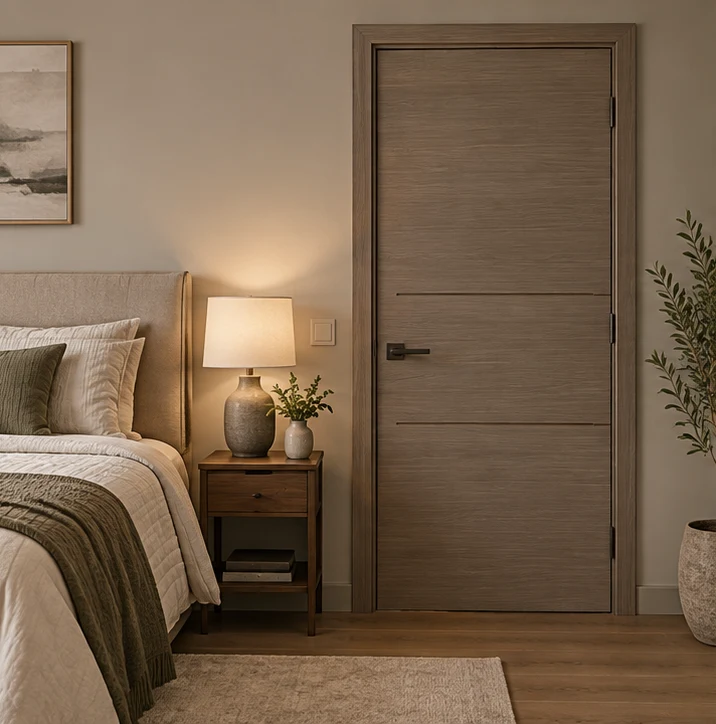
Bedrooms and living areas
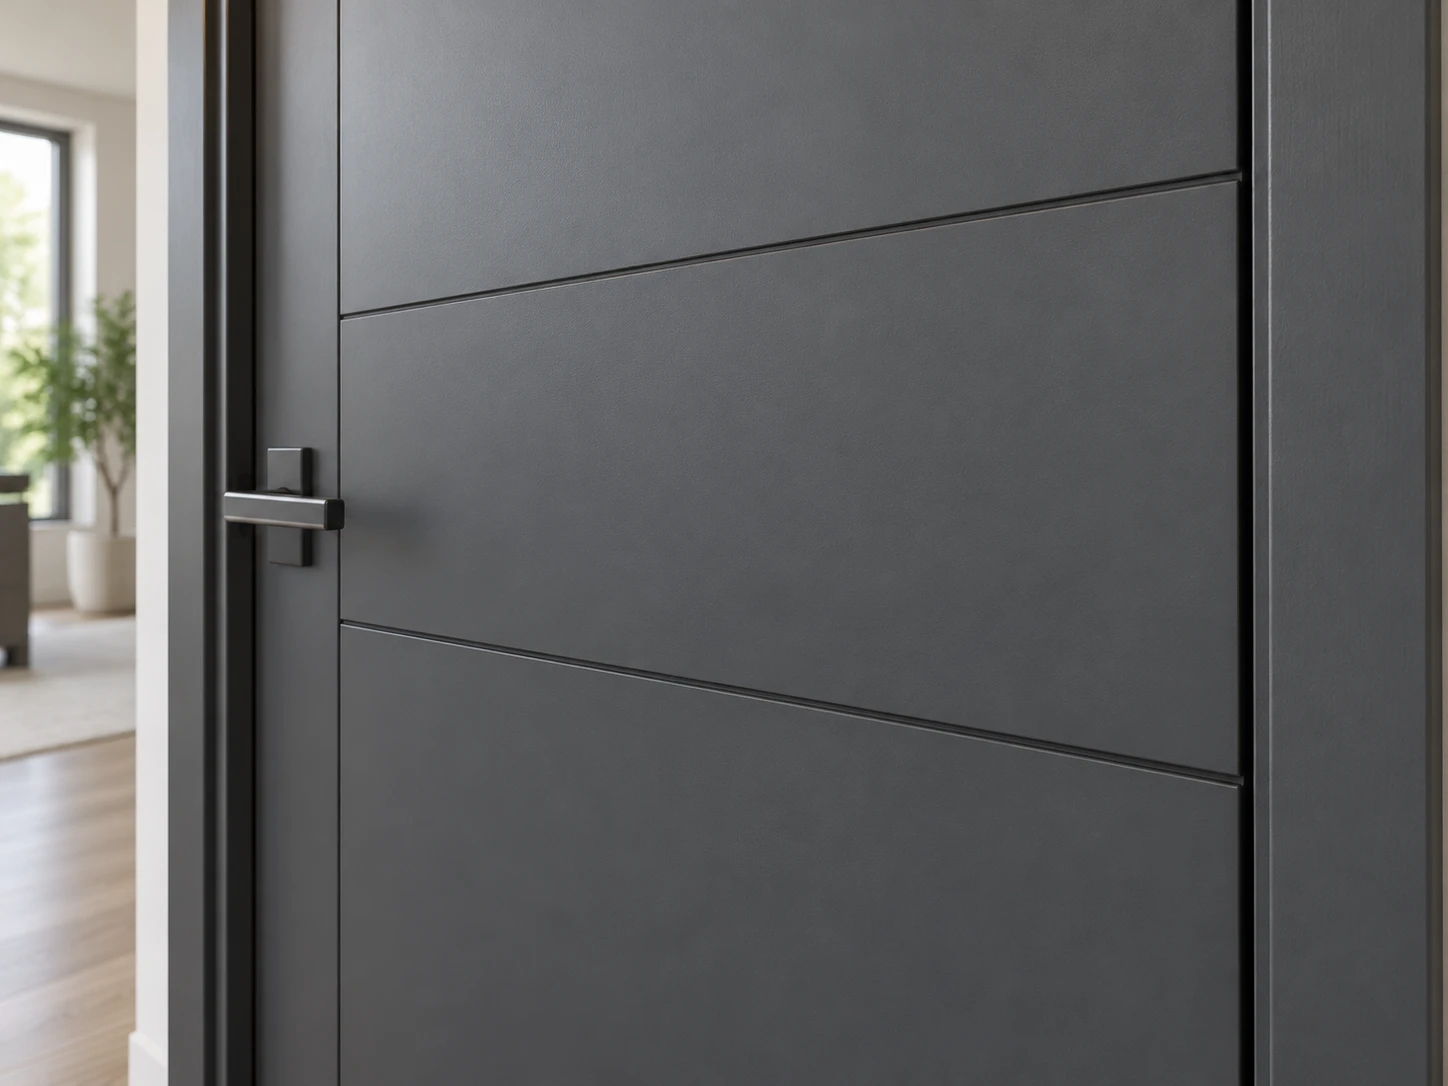
Use line detailing to complement the room design and surrounding trim.
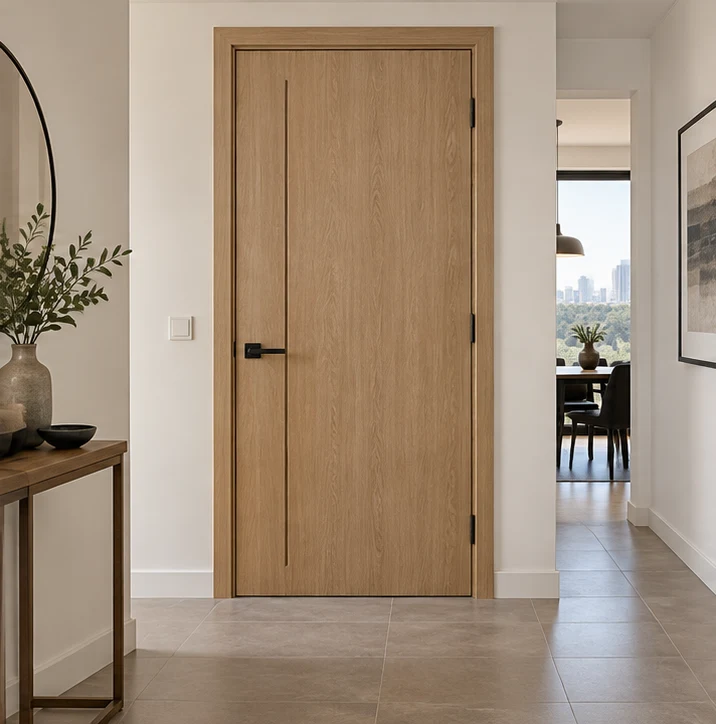
Coordinated apartment interiors
Repeat the selected pattern across units while varying dimensions by opening type.
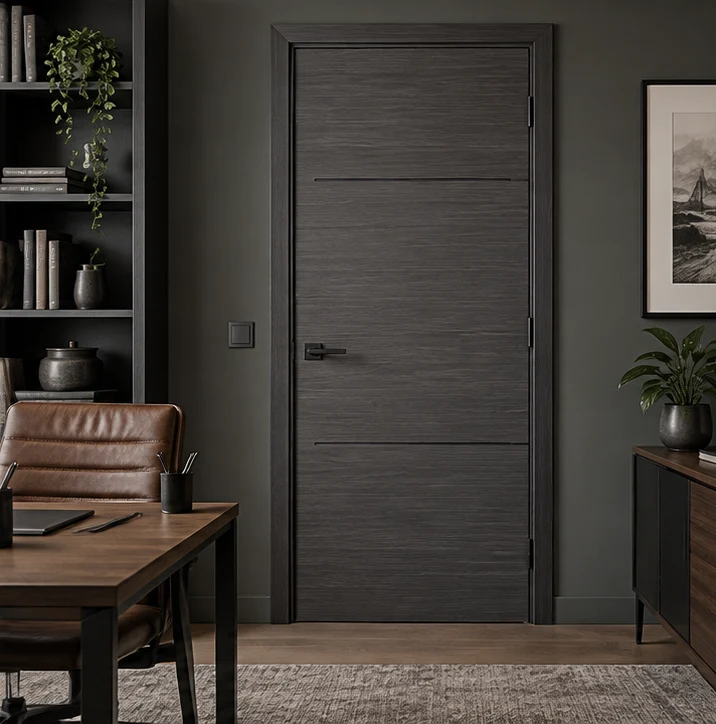
Private offices and meeting rooms
Introduce a patterned door face within a coordinated office finish scheme.
Send a drawing or pattern reference. We review the line layout, dimensions and treatment before agreeing the design for production.
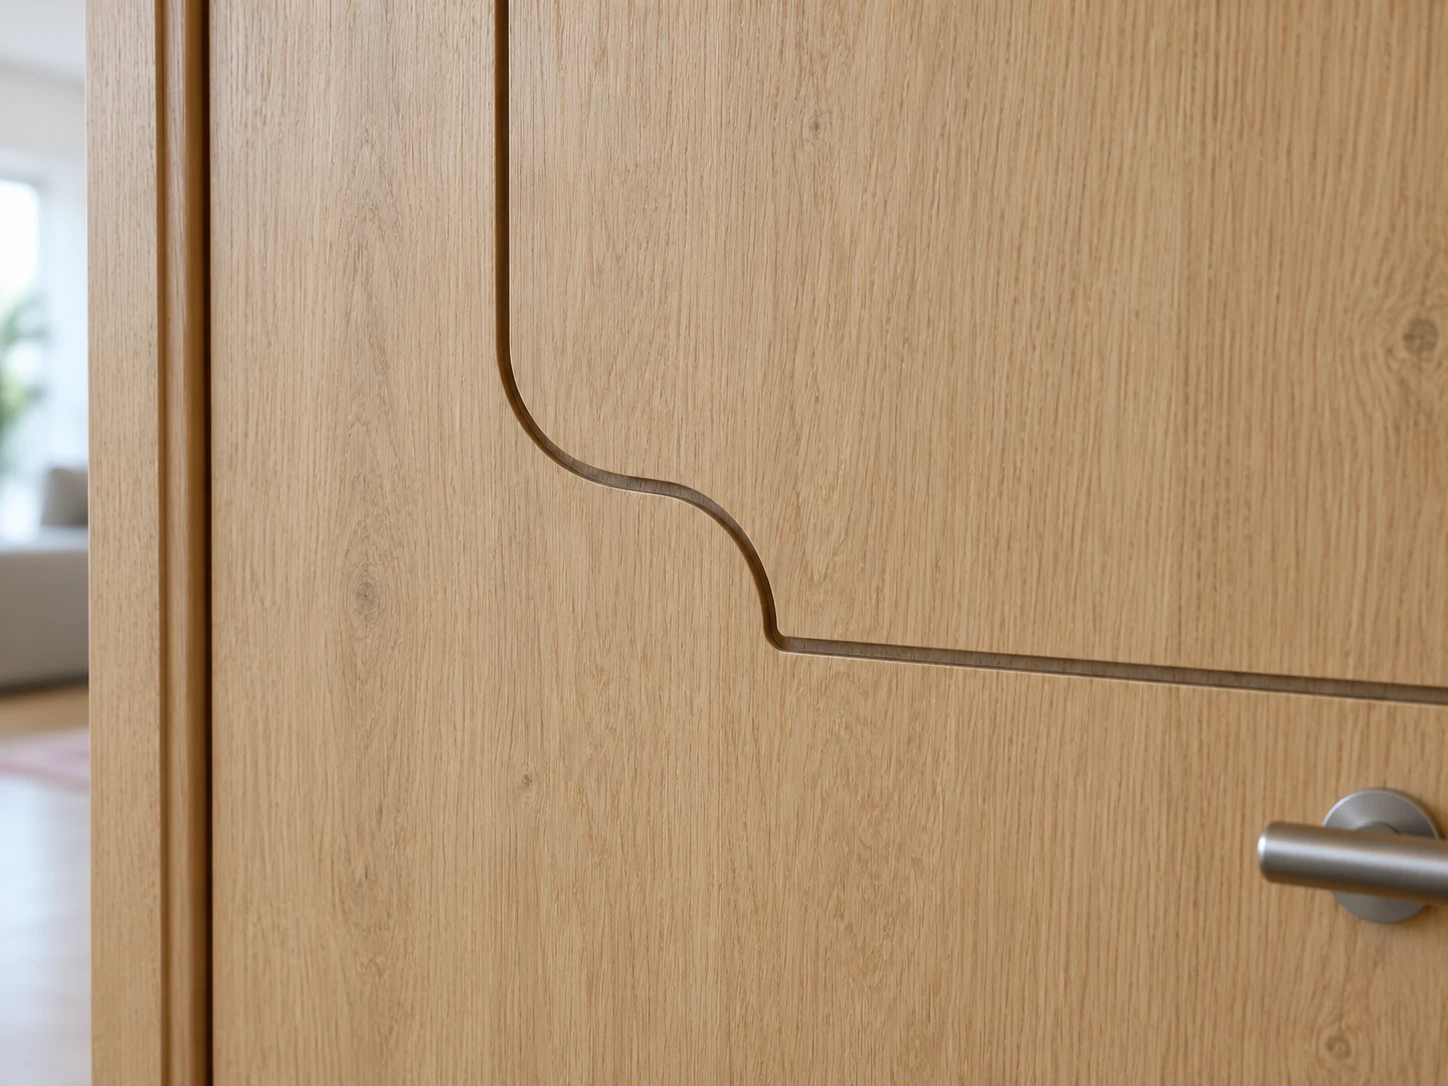
The lines are routed into the door face. Their position and finishing treatment depend on the selected pattern and are agreed with the design reference.
Pattern and melamine finish are selected separately. Identify the finish required for each door type and approve it against a physical sample.
Yes. Different face designs can be coordinated within one finish scheme. List the door types and matching components required for the project.
Send the preferred pattern, quantities, dimensions and finish reference. Include required frames and hardware, and identify whether measurements describe the leaf, door set or opening.