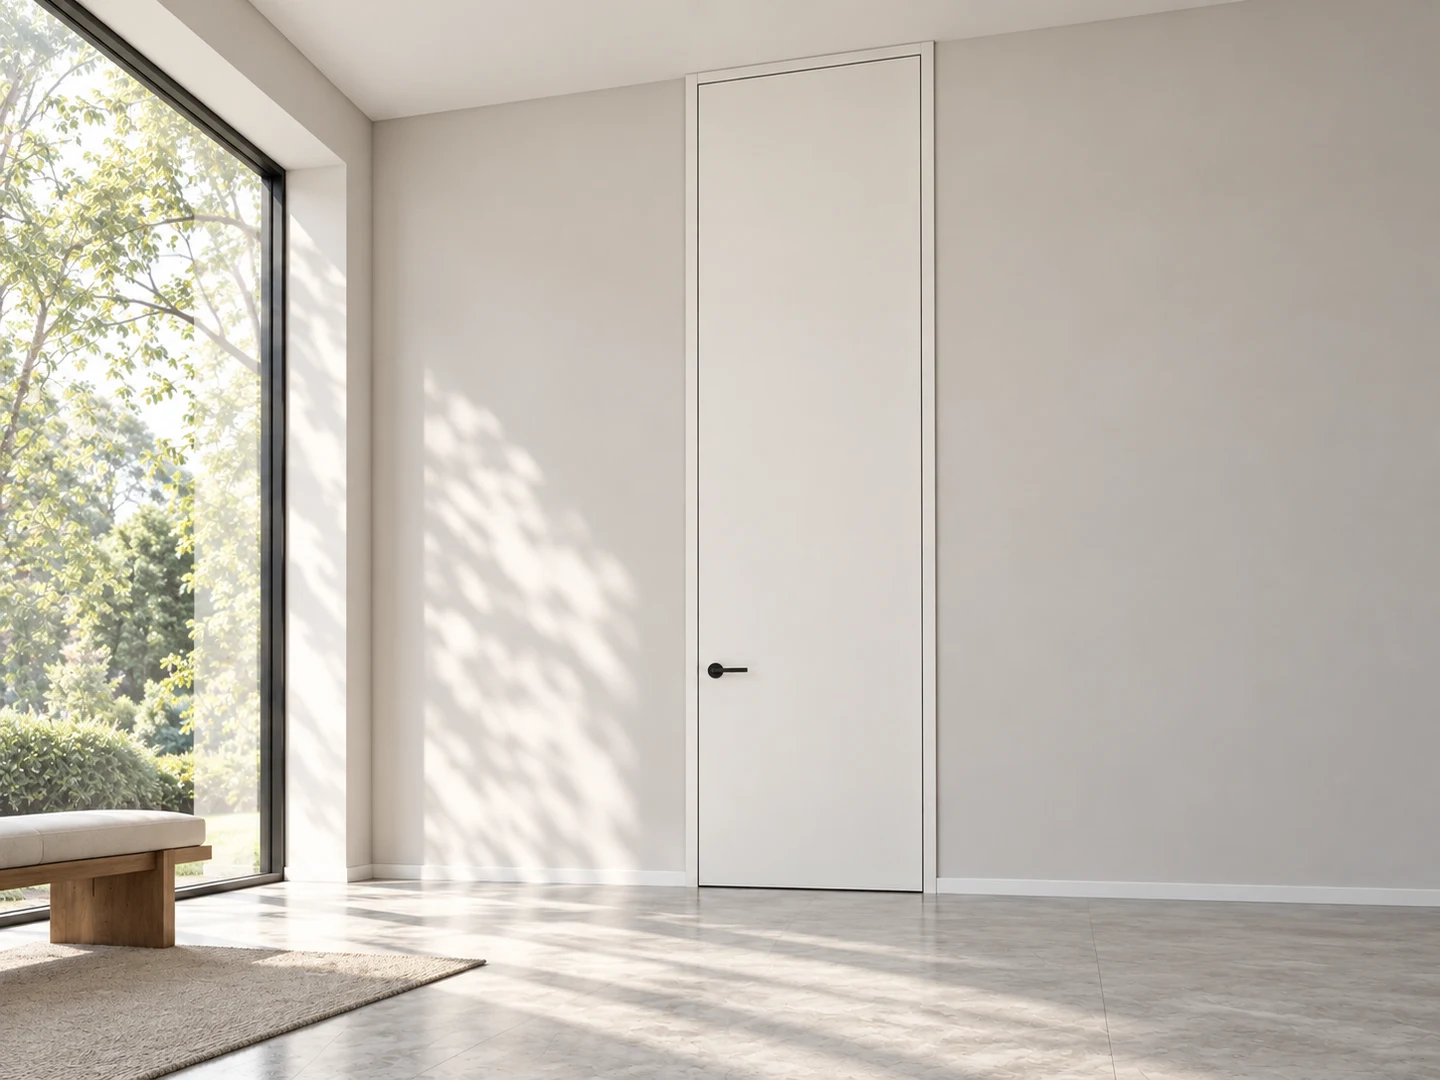
Interior Doors for Apartment Projects

Factory-finished wood doors for multi-family developments. Coordinate bedroom, bathroom and living-area openings across repeated unit layouts.
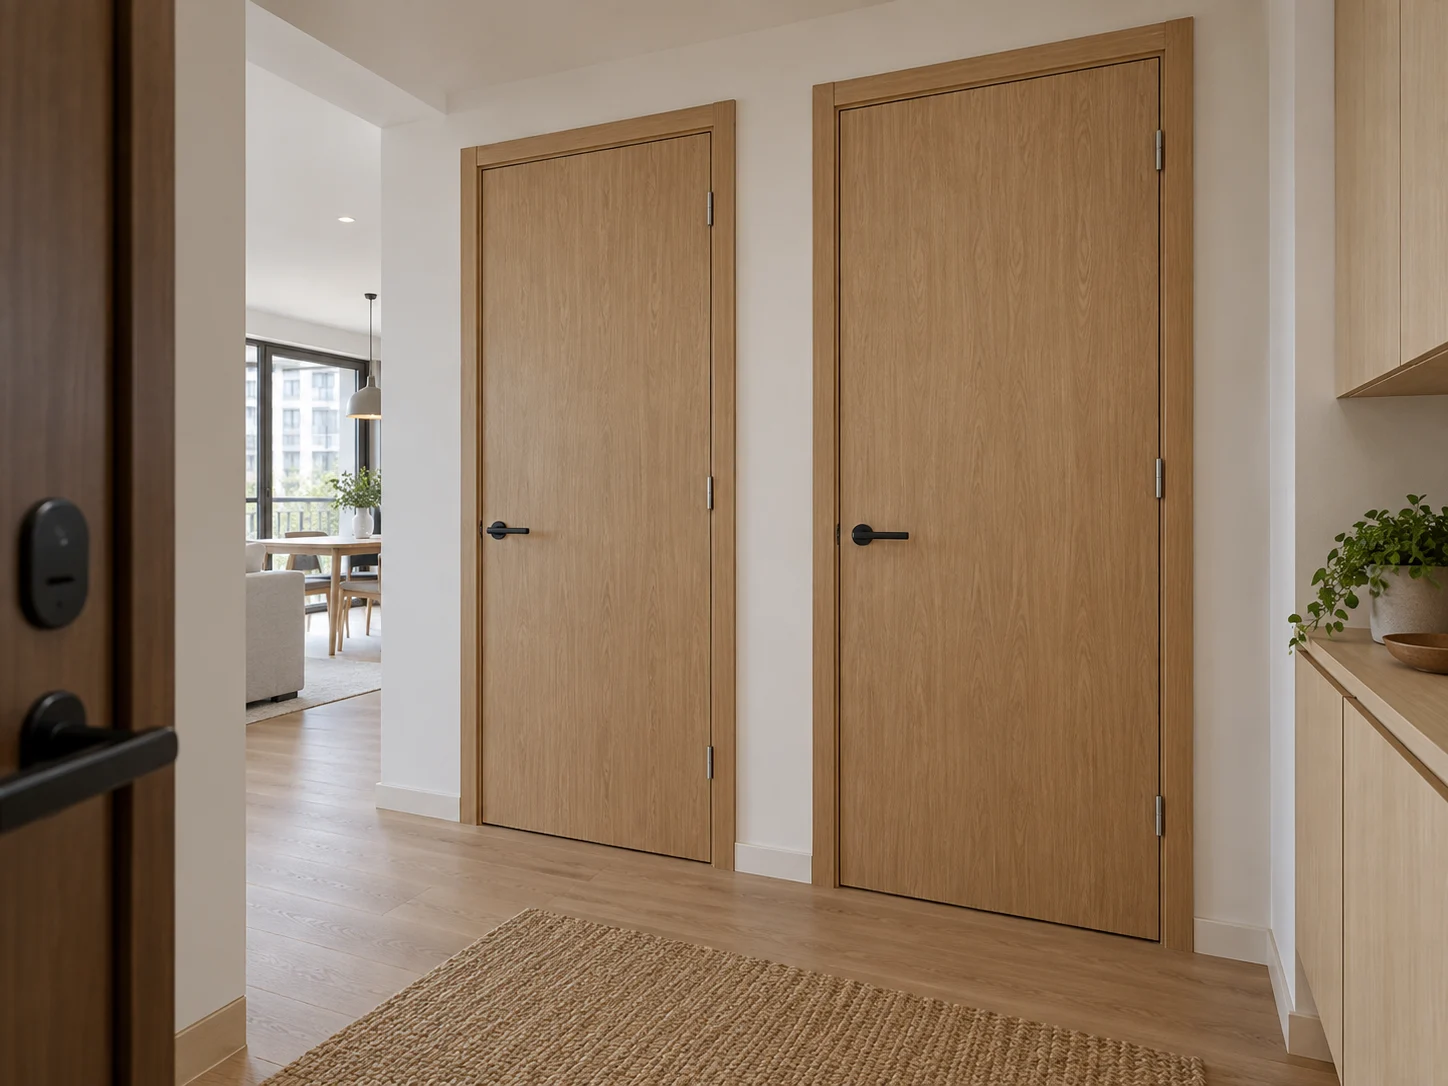
Two full-height wood doors in an apartment entrance hall

Consistent Doors Across Apartment Units

Repeat the agreed design while keeping room and unit variations clear.

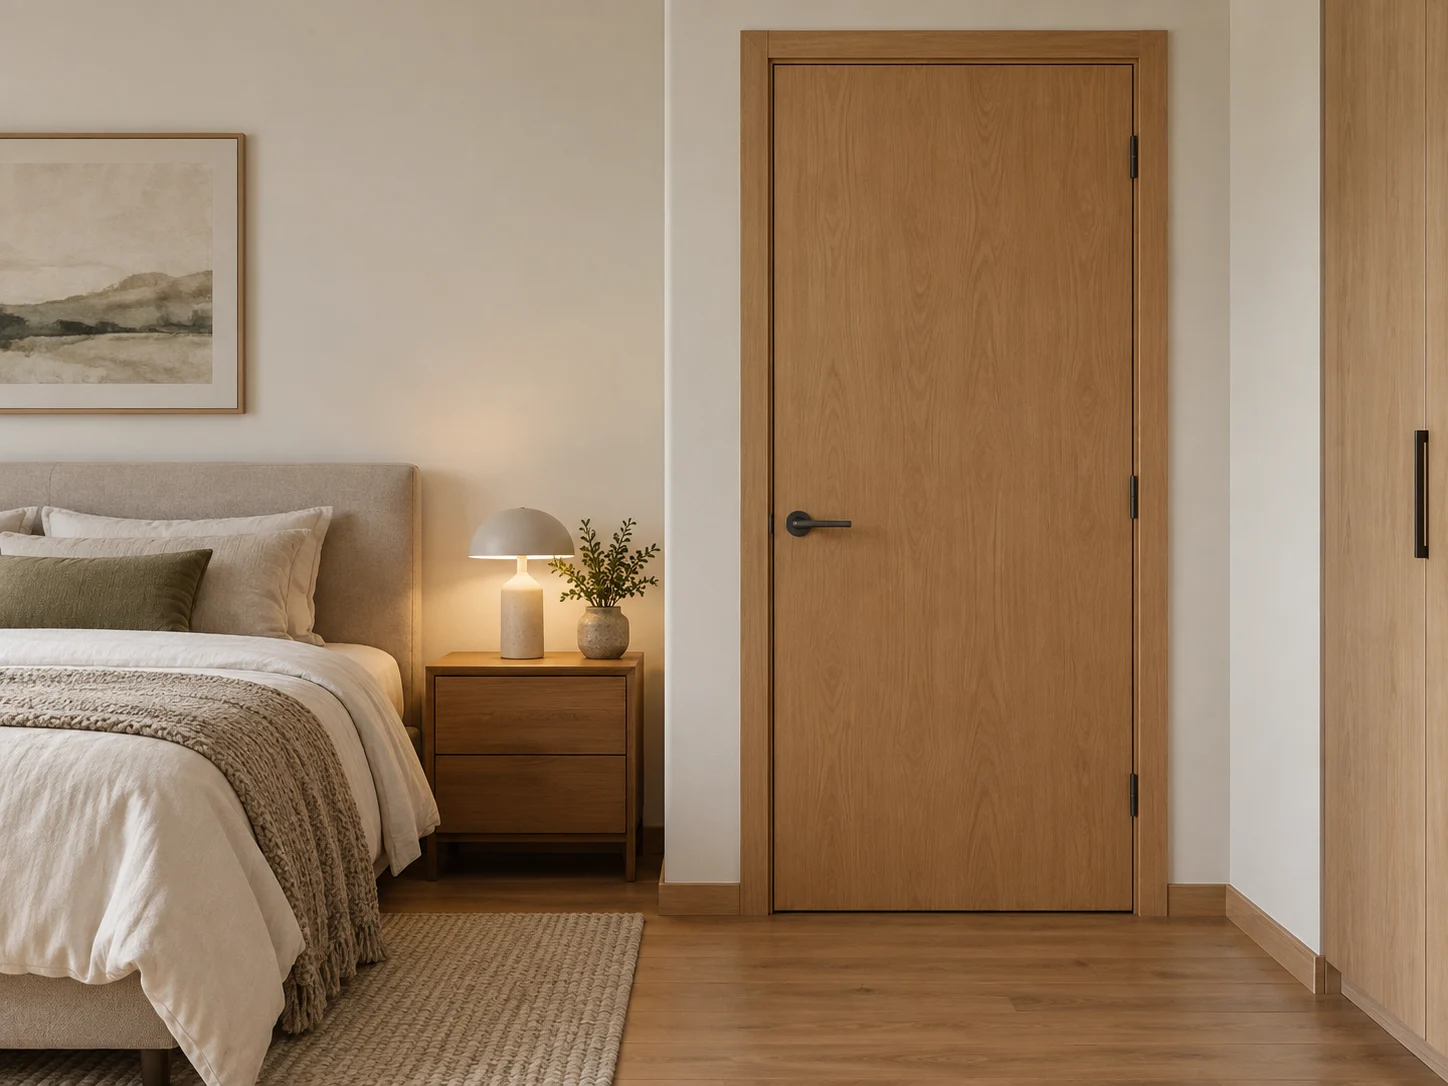
Solid oak door beside an apartment bedroom

Bedrooms

Solid faces for visual privacy, with a consistent finish across repeated units.

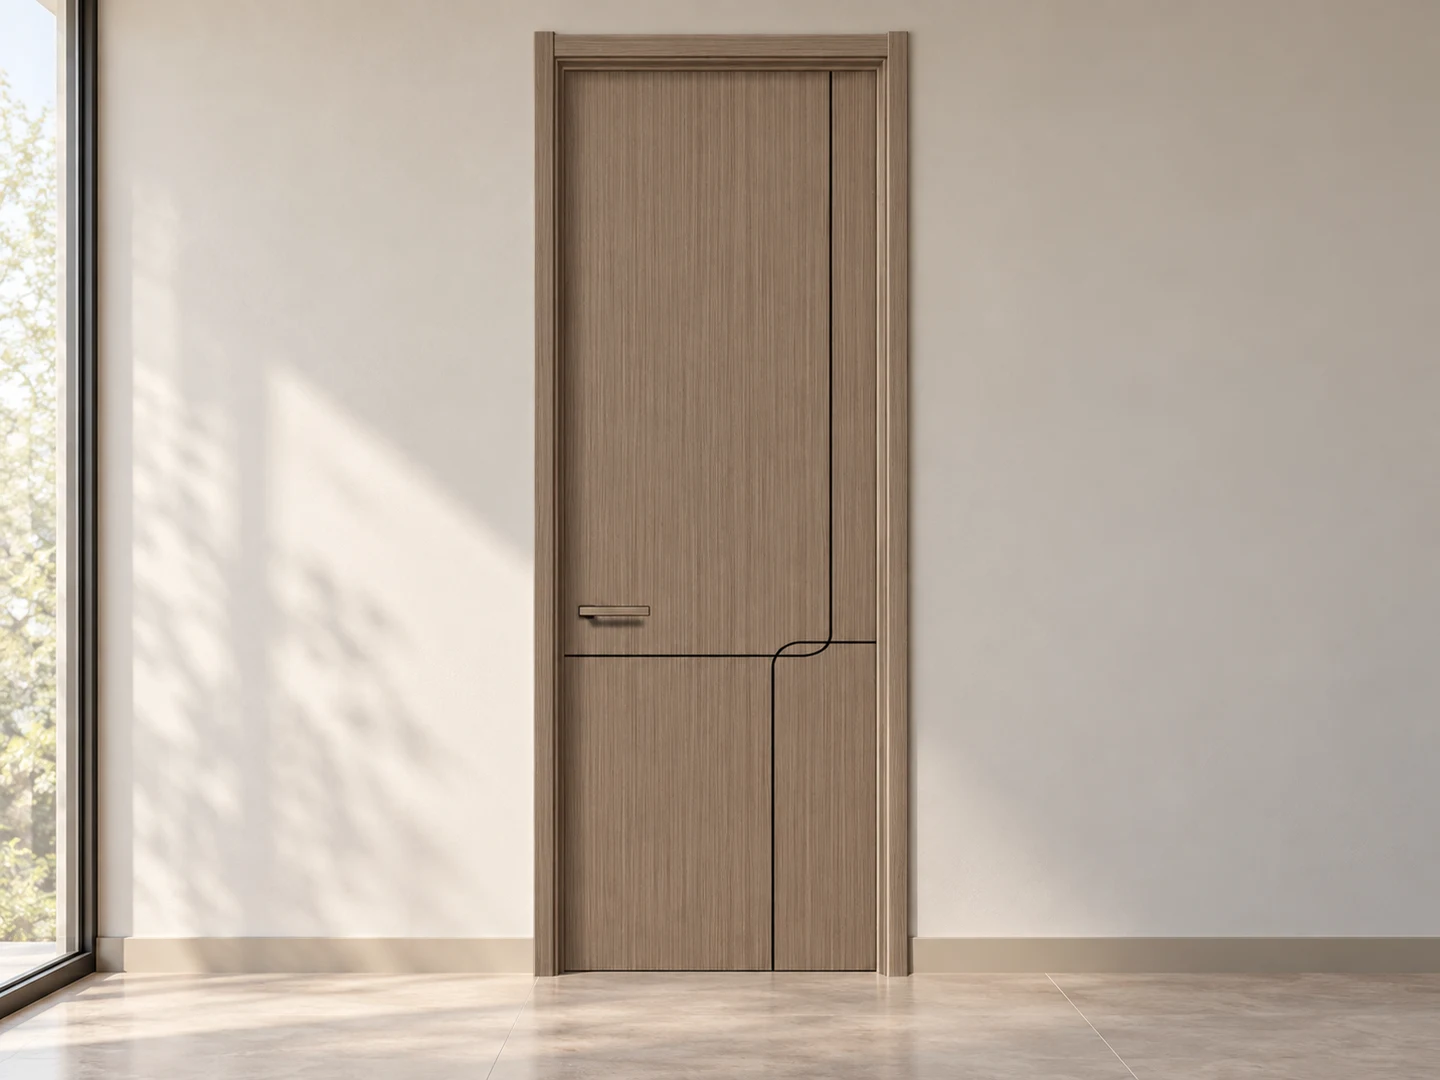
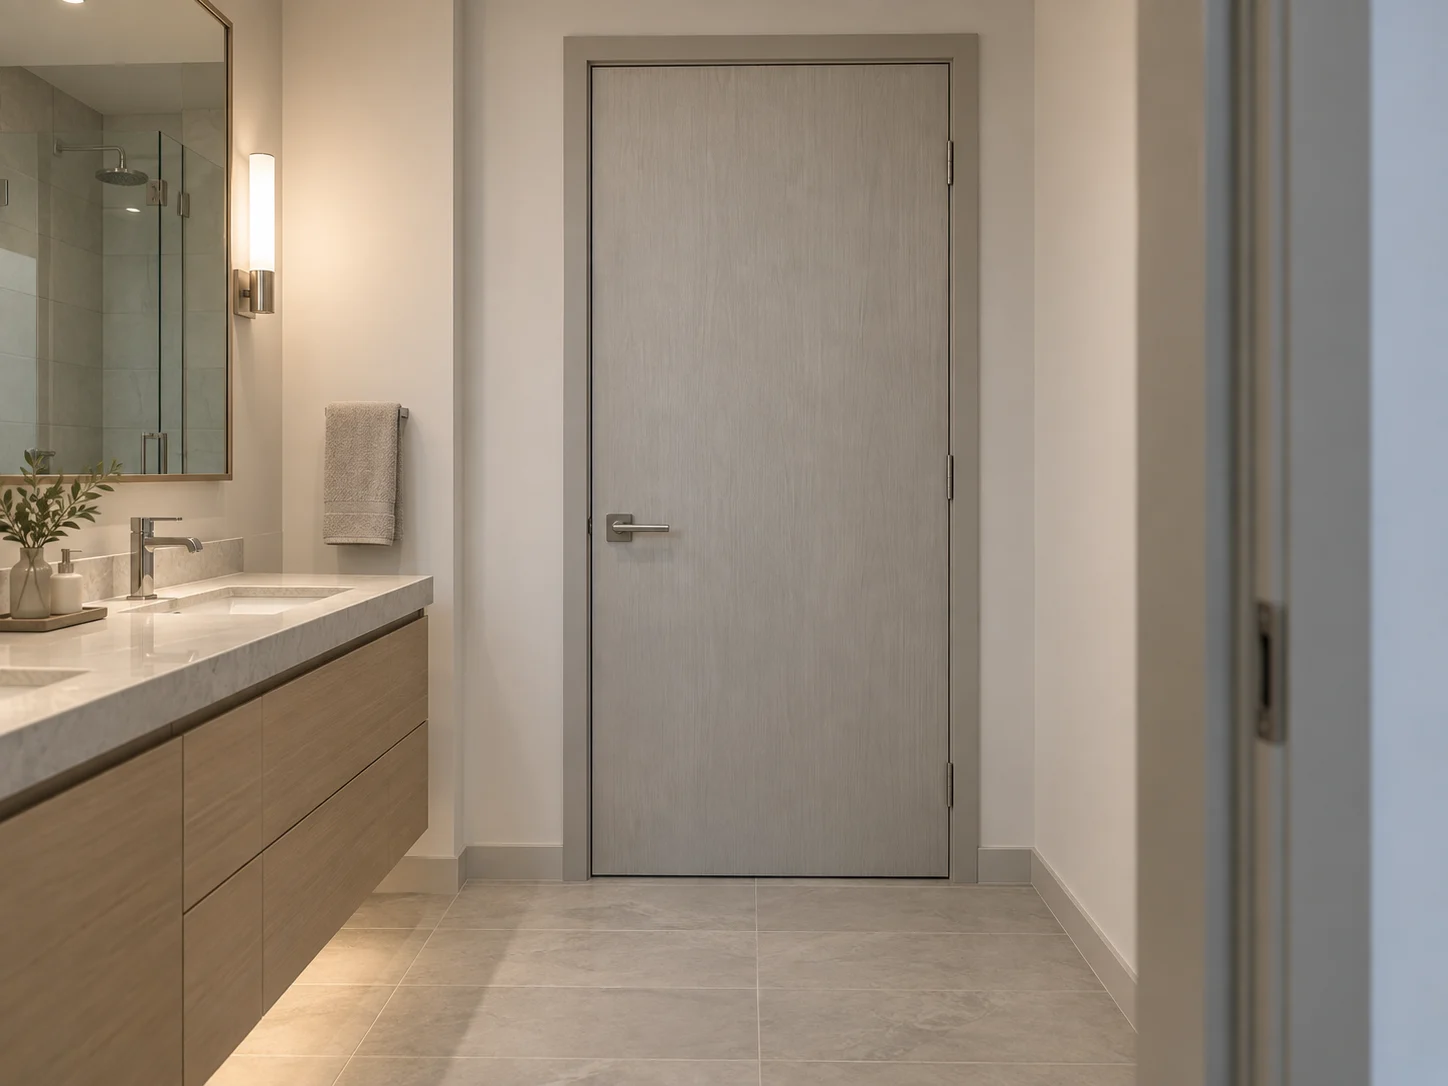
Pale grey wood door at an apartment bathroom

Bathrooms

Privacy hardware and frame dimensions matched to each layout. Review actual moisture exposure.

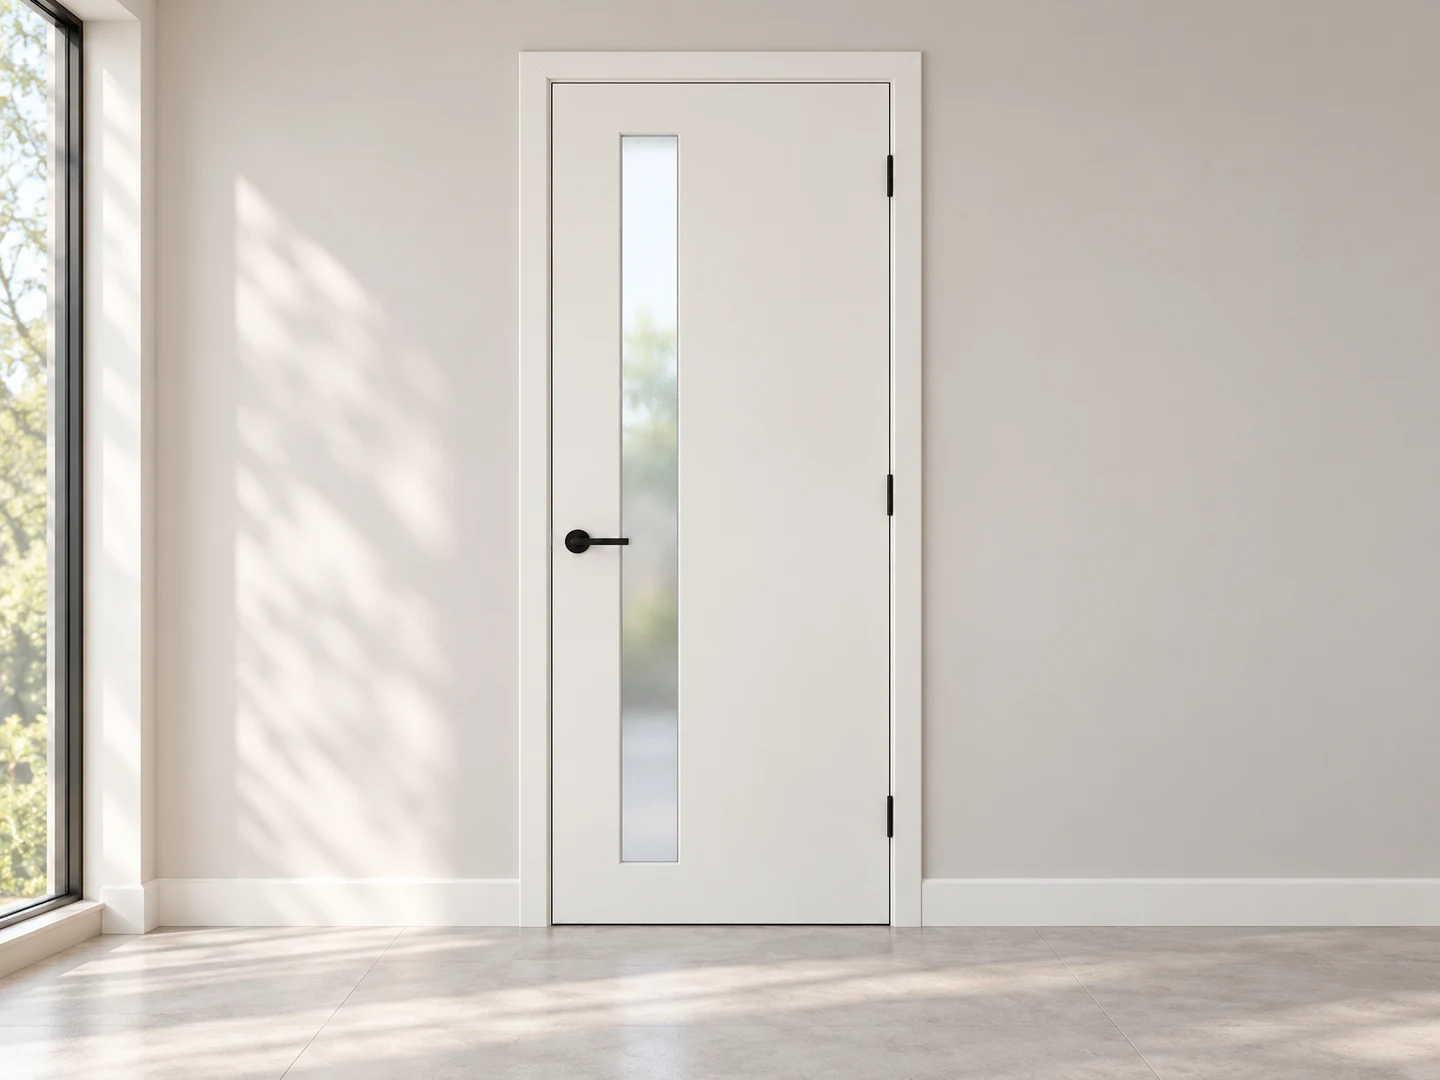
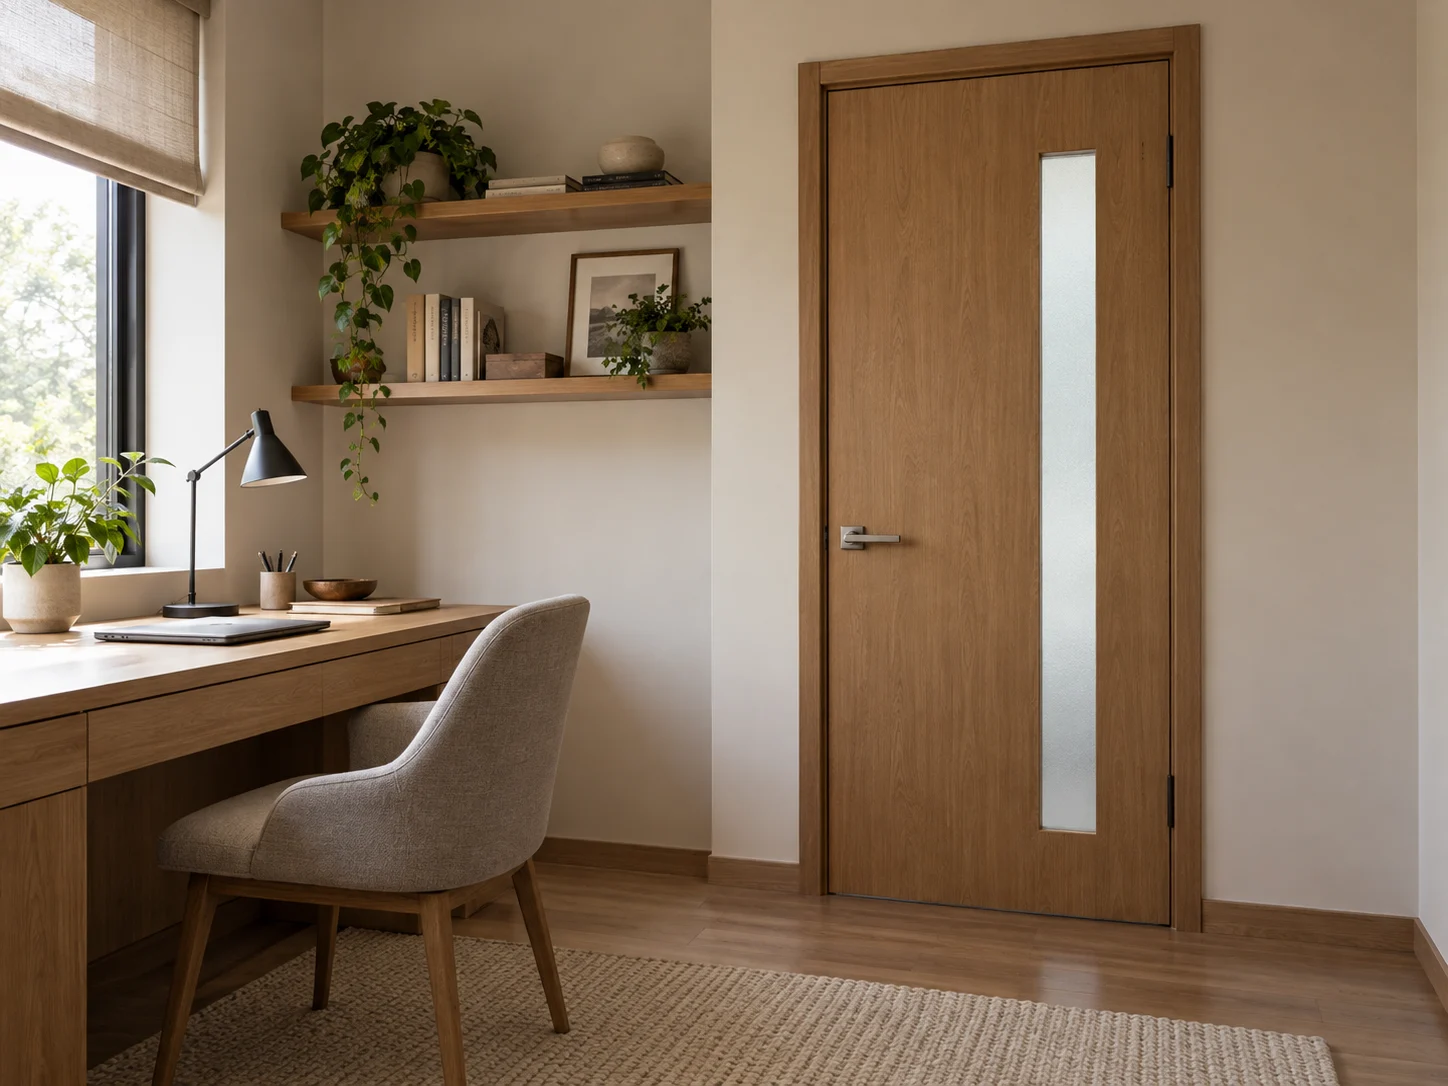
Glass-panel wood door beside an apartment study

Living & Study Spaces

Use glazing where shared light is wanted, with glass appearance chosen for privacy.

One Finish Scheme, Multiple Unit Types

Coordinate interior doors and surrounding components across the development.
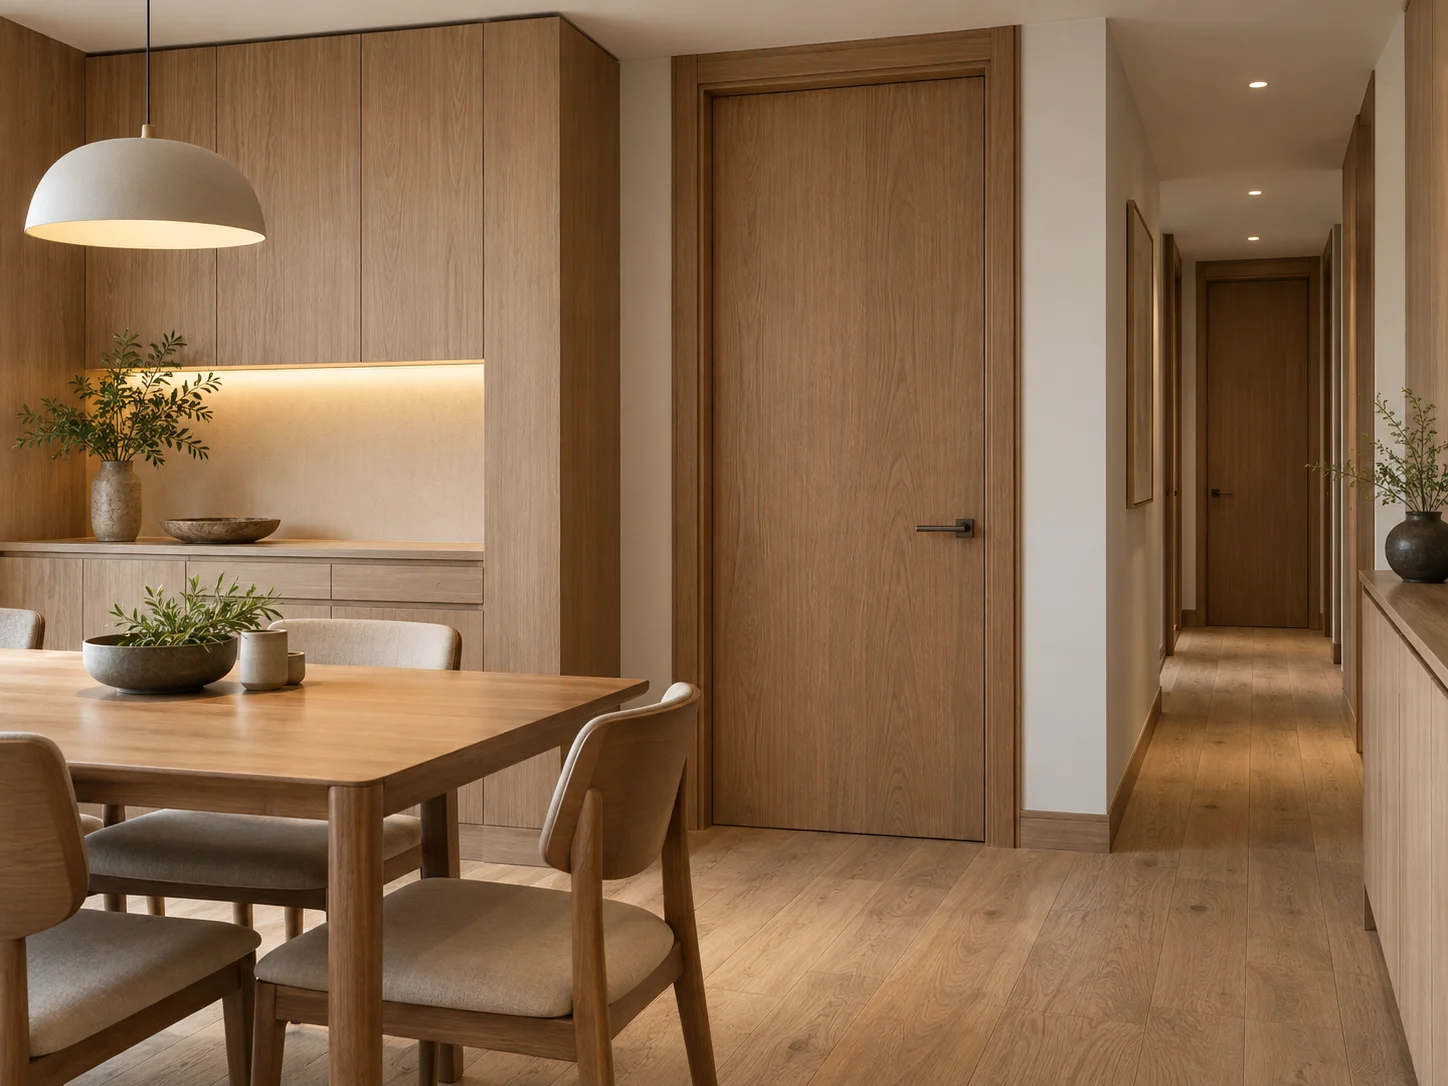
Apartment door coordinated with cabinetry and wood wall finishes
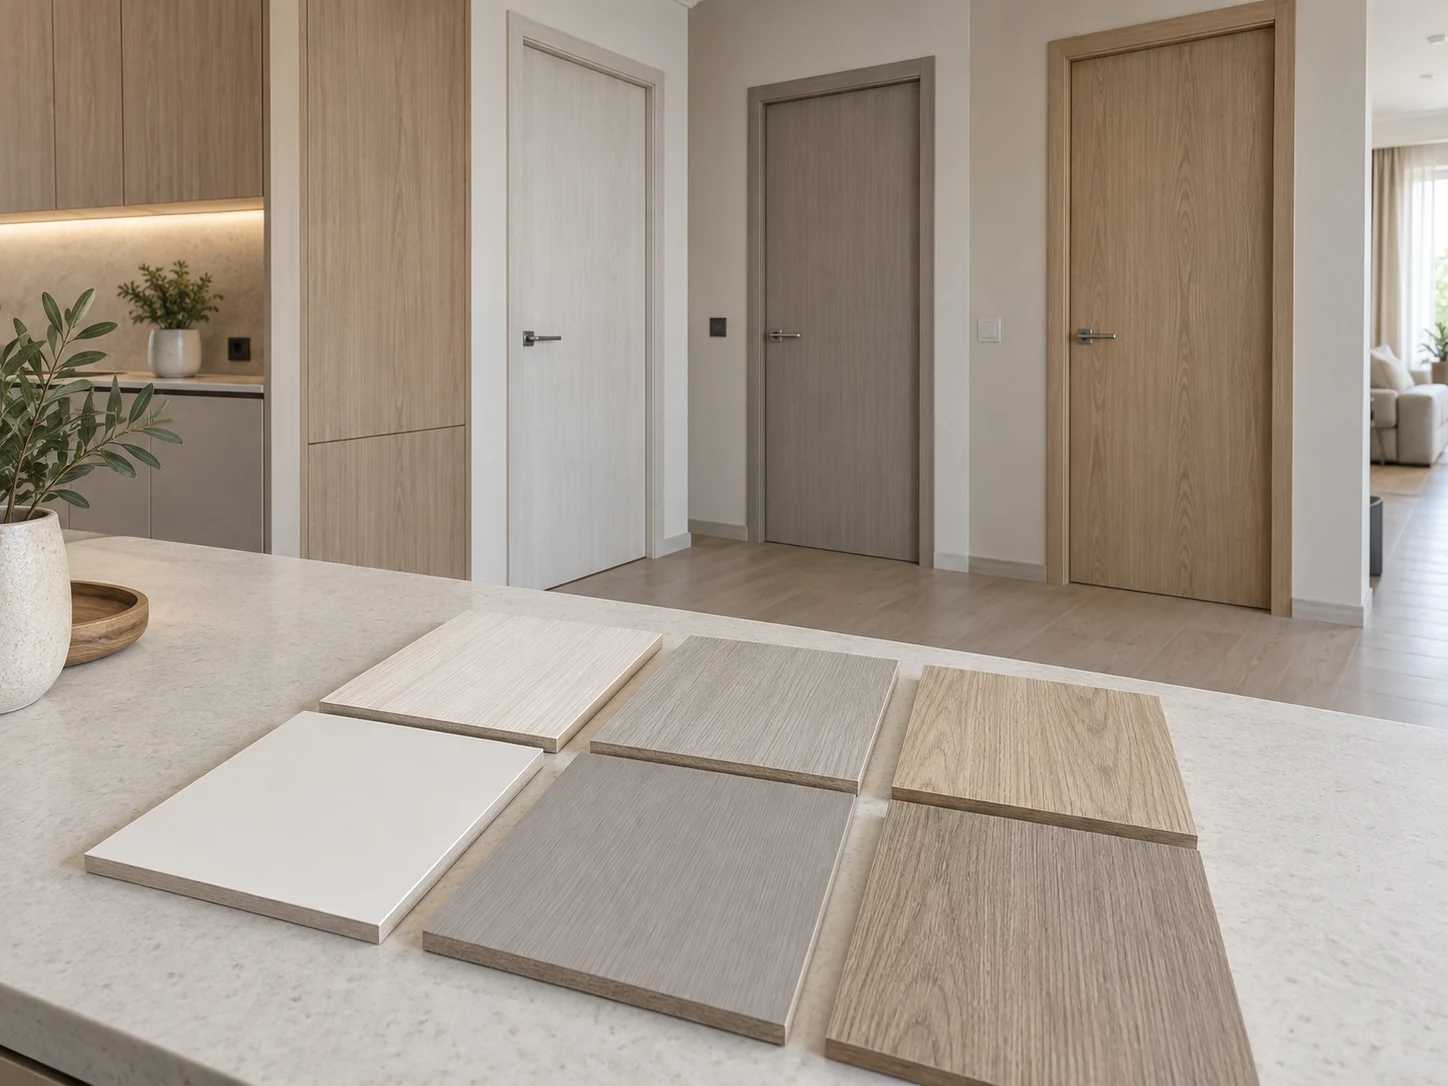
Neutral and woodgrain physical finish samples for an apartment interior

Coordinated Finish Choices

Choose a common finish or separate palettes for different unit types. Approve physical samples.
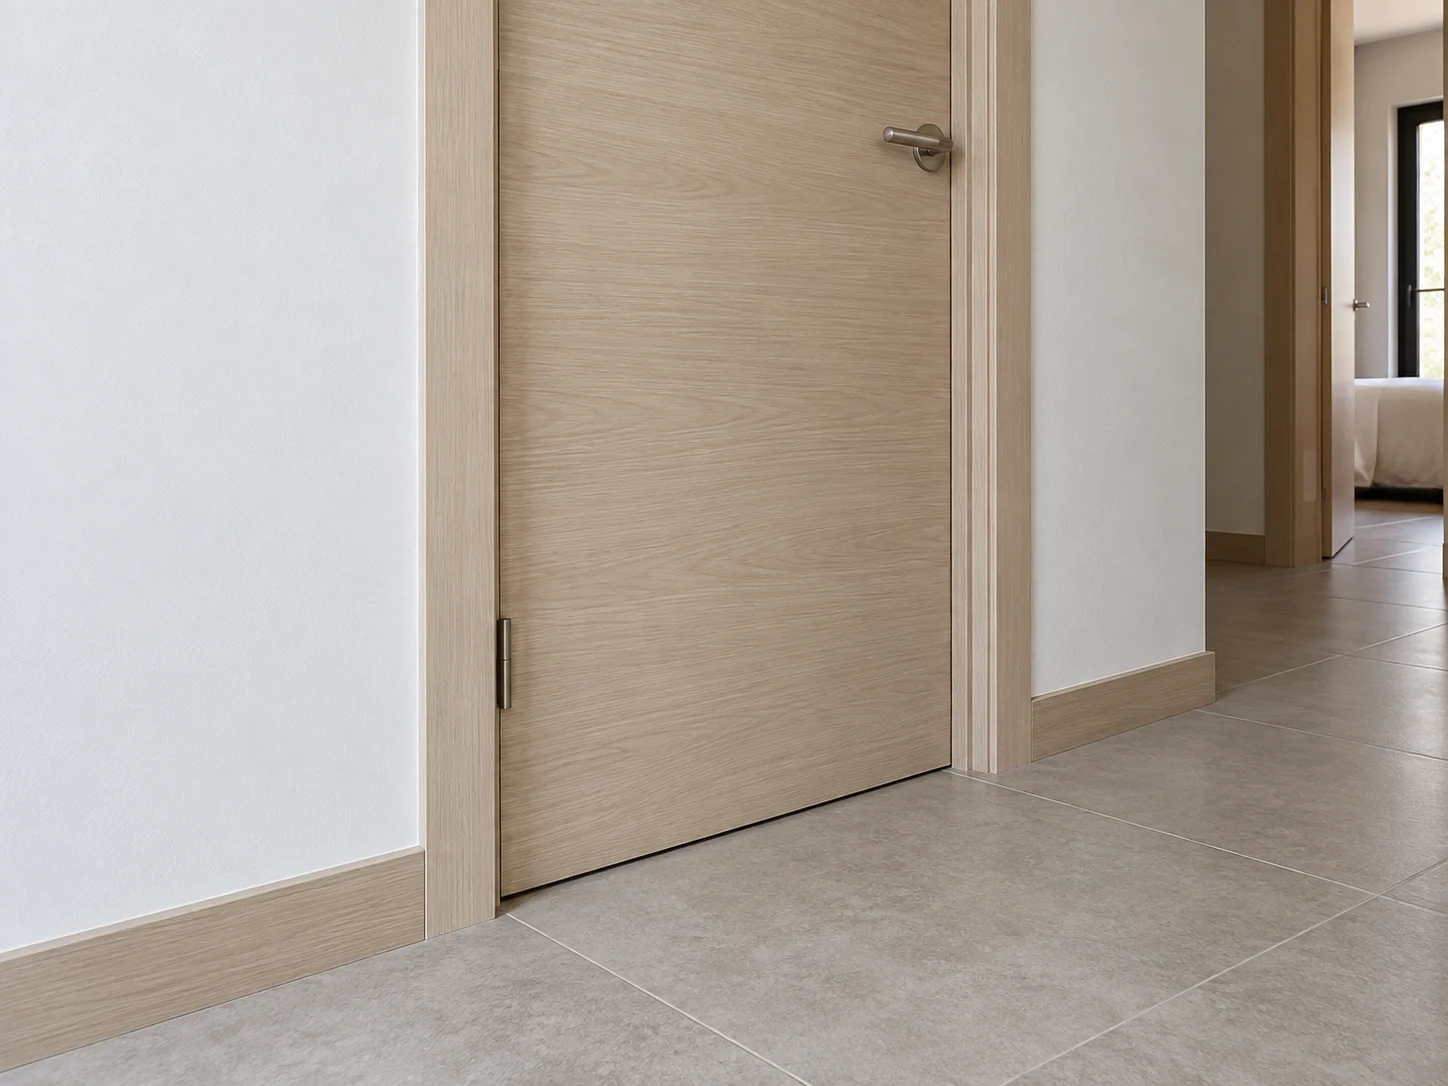
Installed apartment door casing and matching skirting

Frames & Matching Components

Match frames and casings to finished wall thickness; list any skirting or wall panels separately.

Apartment Door Configuration Examples

Two typical opening types within a coordinated apartment specification.
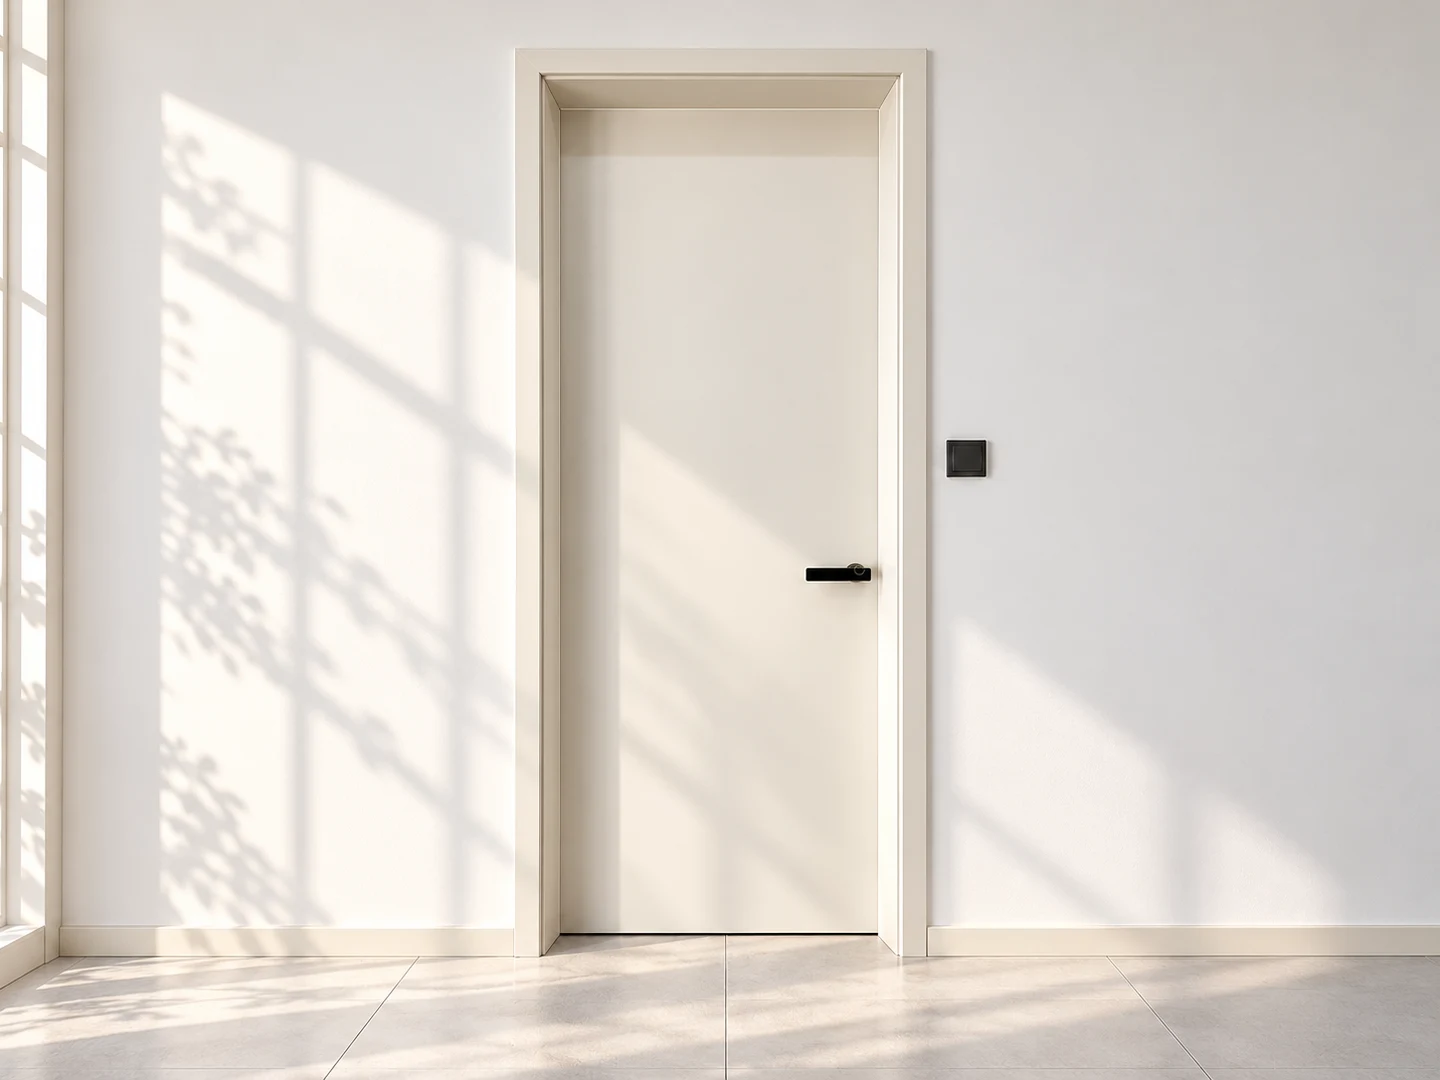
Repeated Bedroom Opening door design example

Repeated Bedroom Opening

  • Face: plain flush, agreed unit finish
  • Core: selected construction
  • Frame: finished wall thickness
  • Hardware: privacy lock and compatible hinges
Study with Shared Light door design example

Study with Shared Light

  • Face: coordinated with the unit scheme
  • Glass: selected panel size and privacy
  • Frame: matching finish and opening direction
  • Hardware: agreed lock and hinges

From Unit Types to Apartment Door Supply

Count repeated openings by unit type, then separate exceptions and project phases.
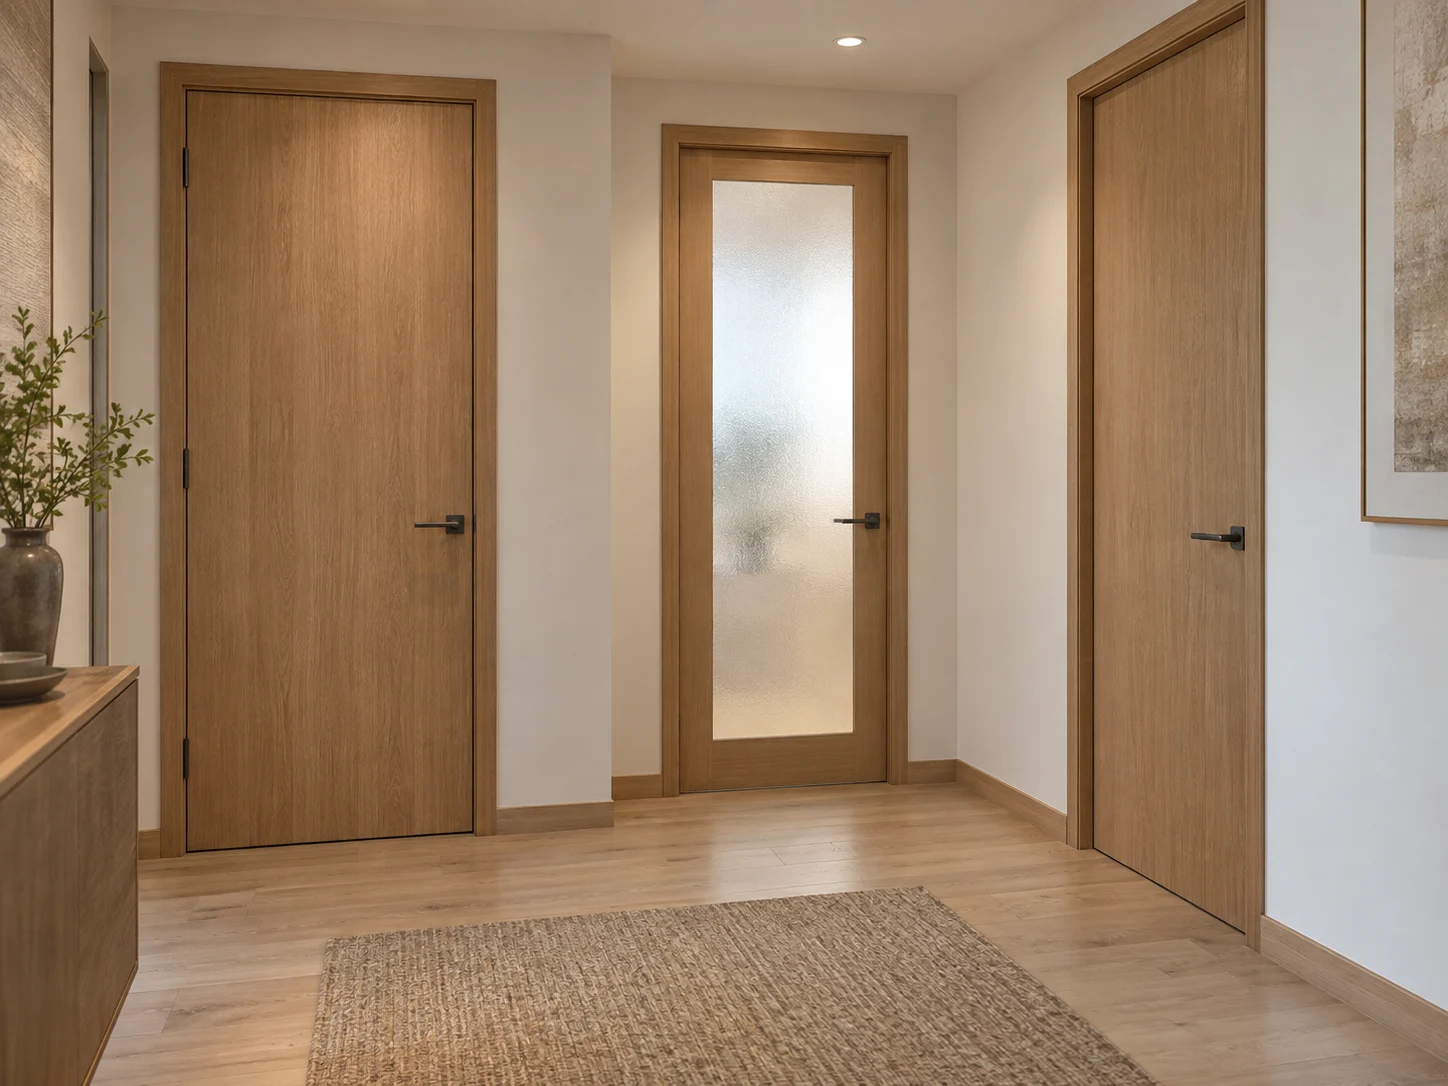
Solid and glazed doors along an apartment interior hall

Example Unit Schedule

Example Unit Schedule: configurations are illustrative; dimensions and quantities are project-specific
Opening groupDoor & components
Standard unitsDoor codes, configuration and quantity per unit.
Layout variantsSeparate sizes, swings and frame conditions.
Project phasesTotals by building, floor or agreed phase.

Confirm the full quantity schedule and discuss packing and dispatch requirements before ordering.

Apartments Project FAQs

How should repeated apartment doors be counted?

List each unit type, its door opening codes and the number of units. Separate exceptions so repeated configurations and total quantities can be checked.

Can several buildings share the same door specification?

Yes. A common design and finish can be specified across buildings, while quantities, opening variations and any phase requirements remain separately identified.

Can delivery requirements be organised by floor or building?

Include floor, building and phase identifiers in the enquiry. Packaging, identification and dispatch arrangements are discussed for the order rather than assumed.

What information is needed for non-standard openings?

Provide dimensions with their measurement basis, wall thickness, opening direction and the proposed frame and hardware. Non-standard construction requirements are reviewed before production.
Door Catalogs

Discuss Your Apartment Project

We use your details to respond to this enquiry. See our Privacy Notice.