Interior Doors for Office Fit-Out Projects

Configurable wood doors for office fit-outs. Combine solid and glazed designs with coordinated finishes for meeting rooms, private offices and support spaces.
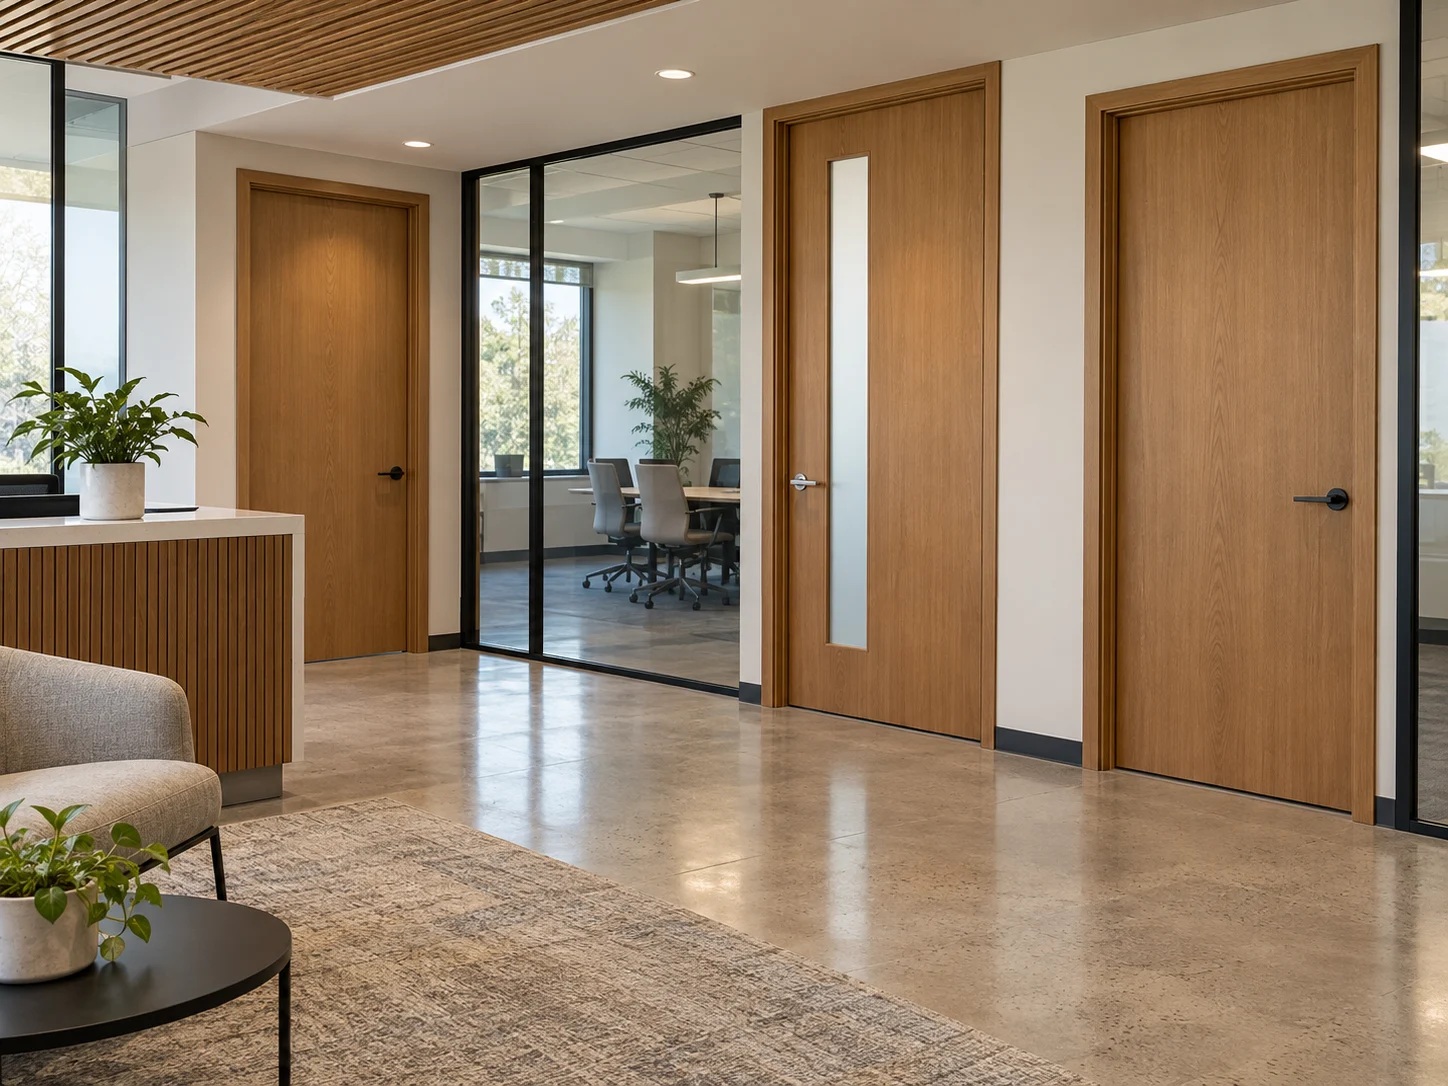
Solid and glazed wood doors in an office reception corridor

Light, Privacy & Everyday Office Use

Choose each opening around the work carried out on either side.

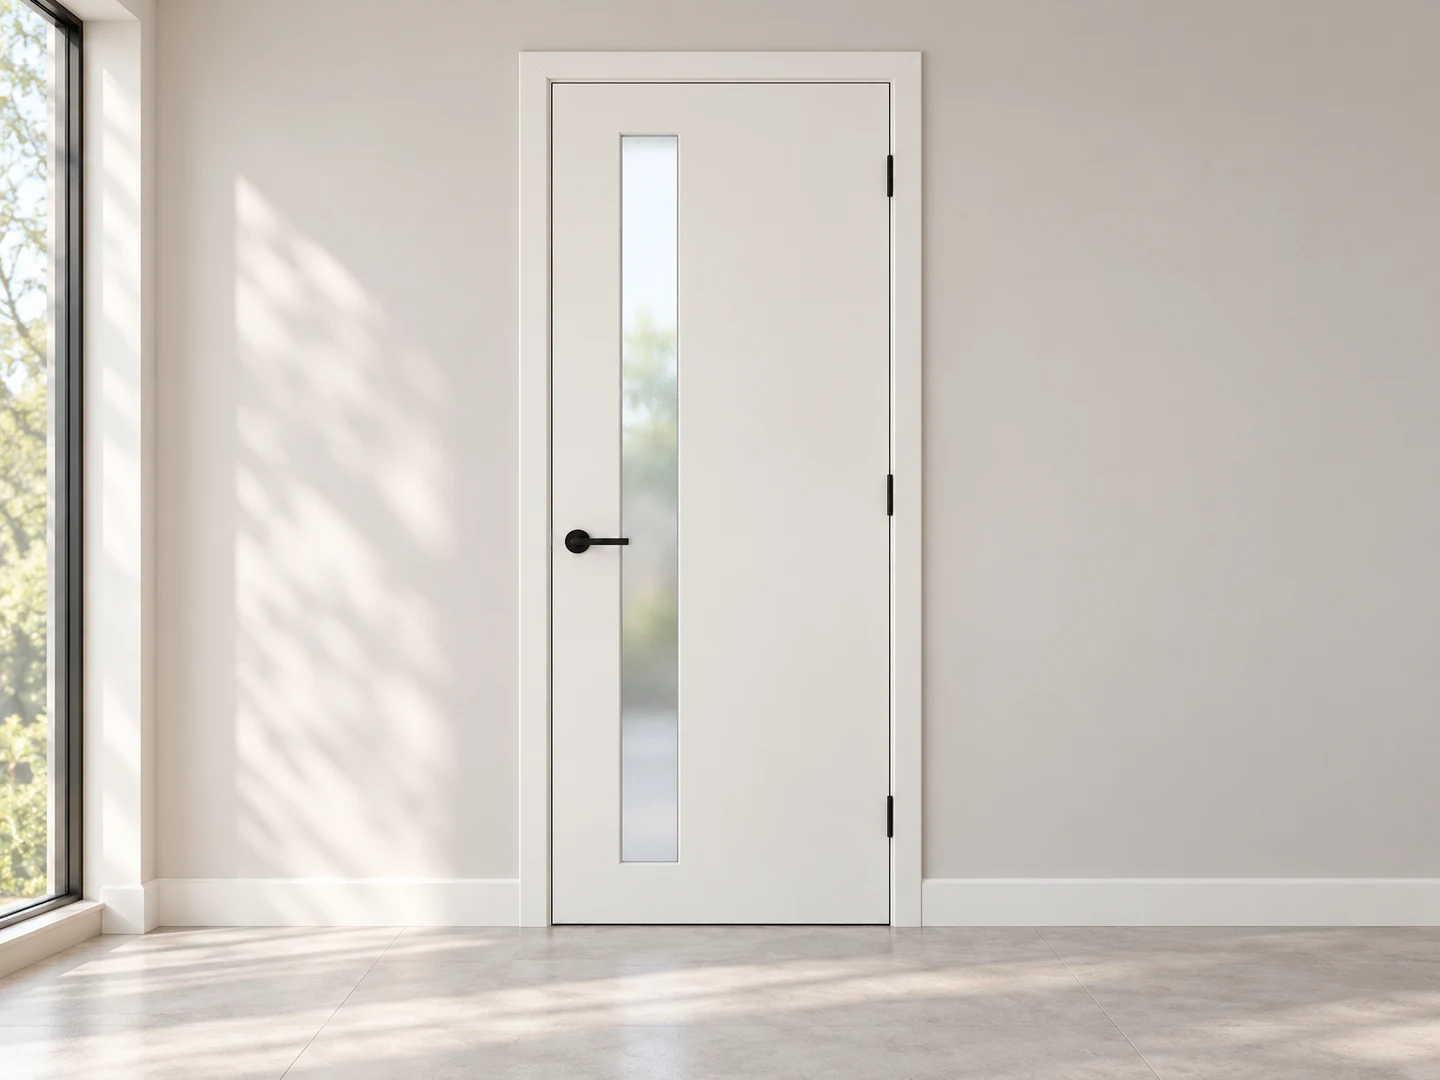
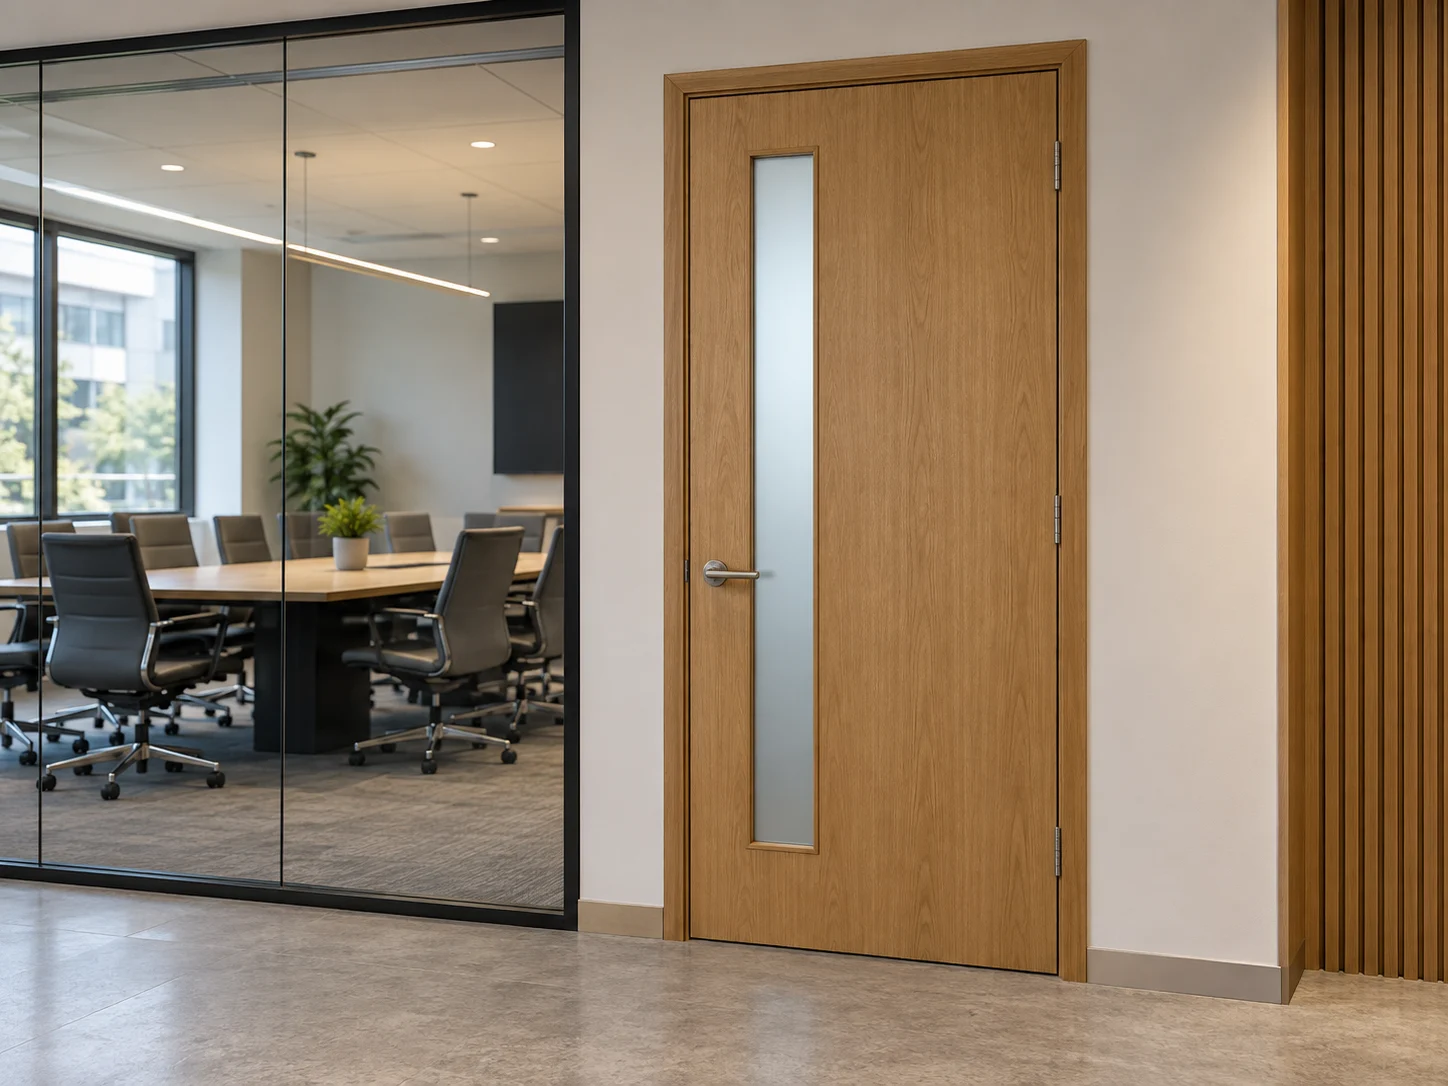
Wood door with a vision panel at an office meeting room

Meeting Rooms

Select visual privacy and glazing first; assess acoustic requirements for the complete opening.

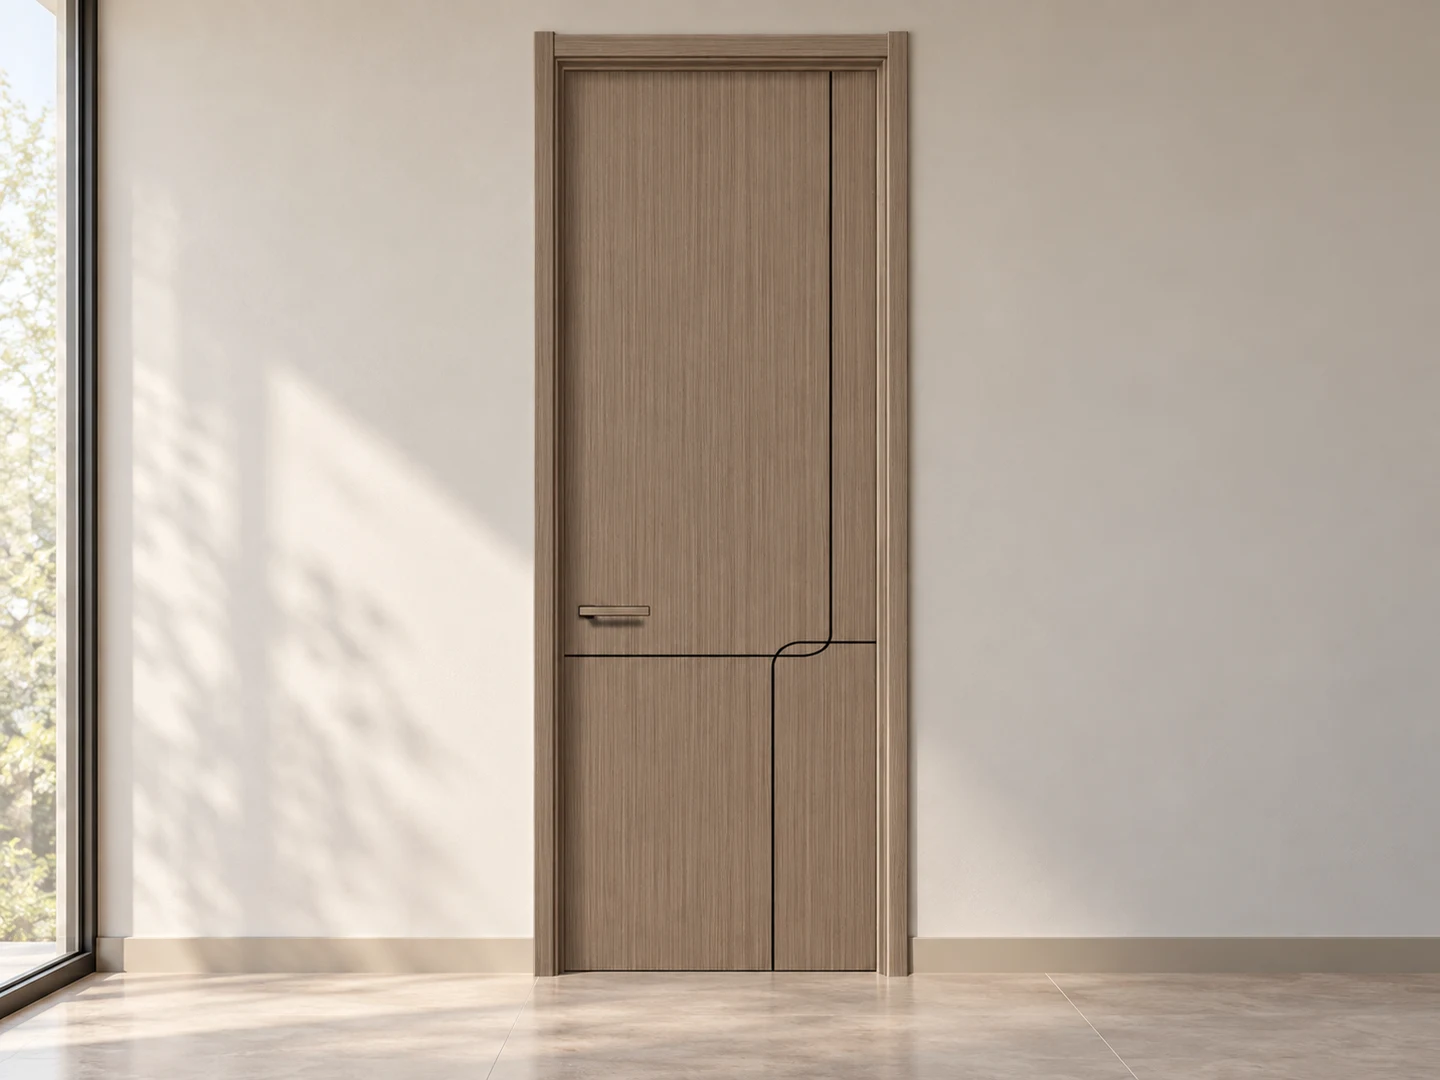
Solid door at a private office entrance

Private Offices

Choose solid or glazed faces to balance separation and visibility.

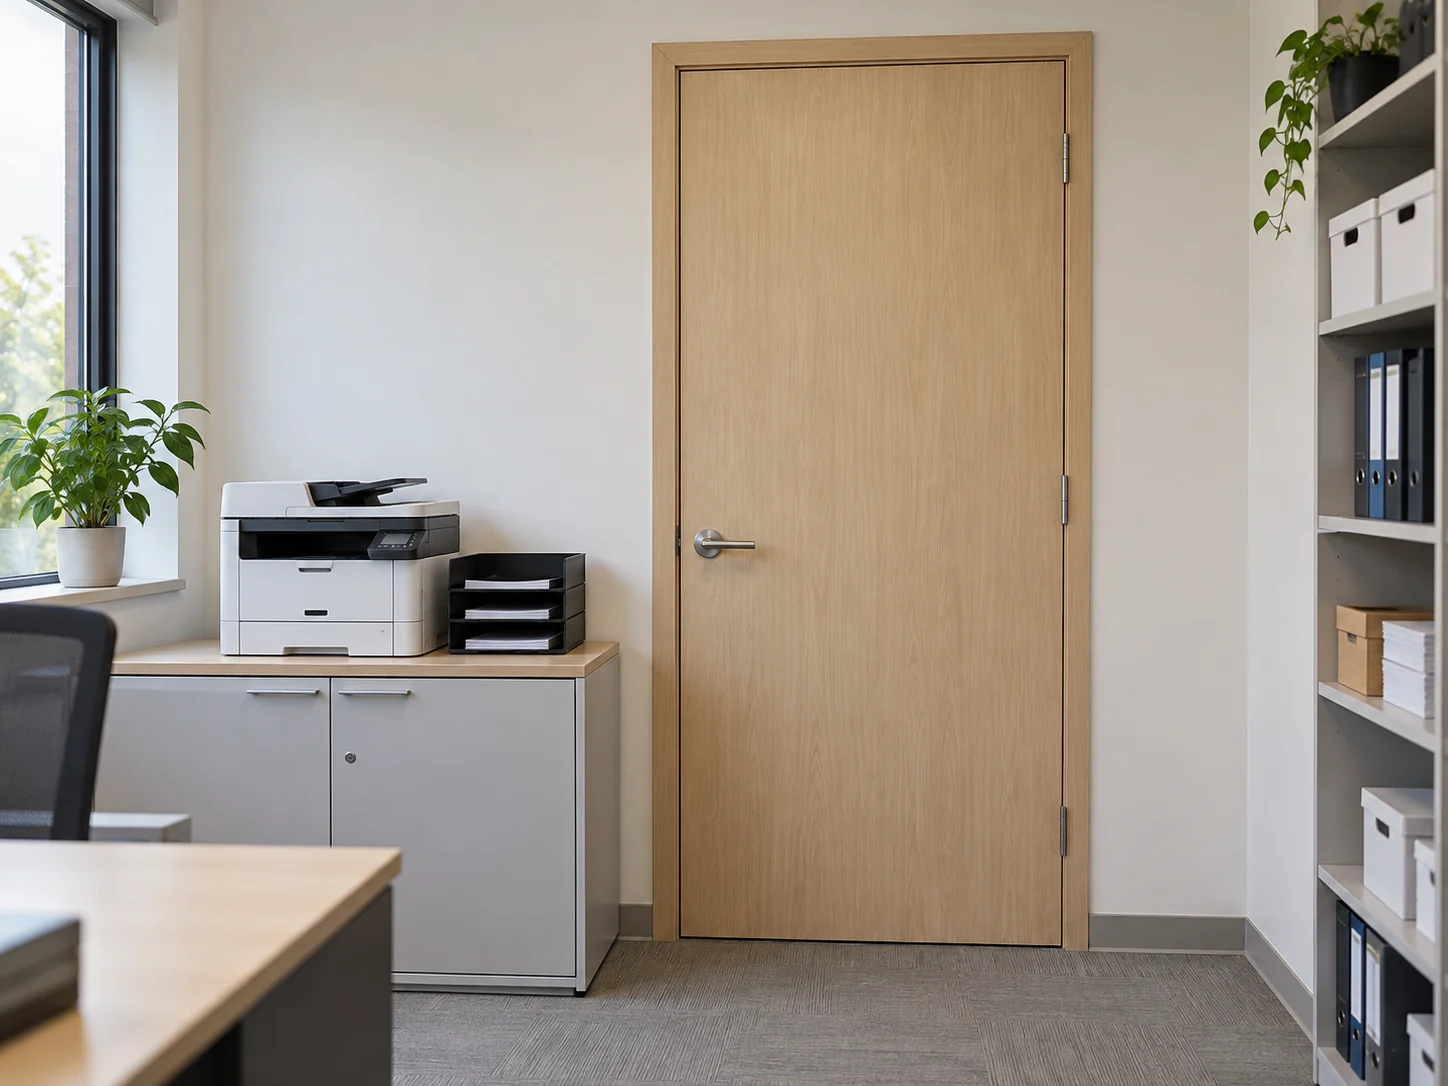
Plain wood door beside office support storage

Support Rooms

Coordinate solid faces, frames and locks for storage, staff and utility spaces.

Doors Within the Office Fit-Out

Coordinate door finishes with partitions, wall panels and fitted furniture.
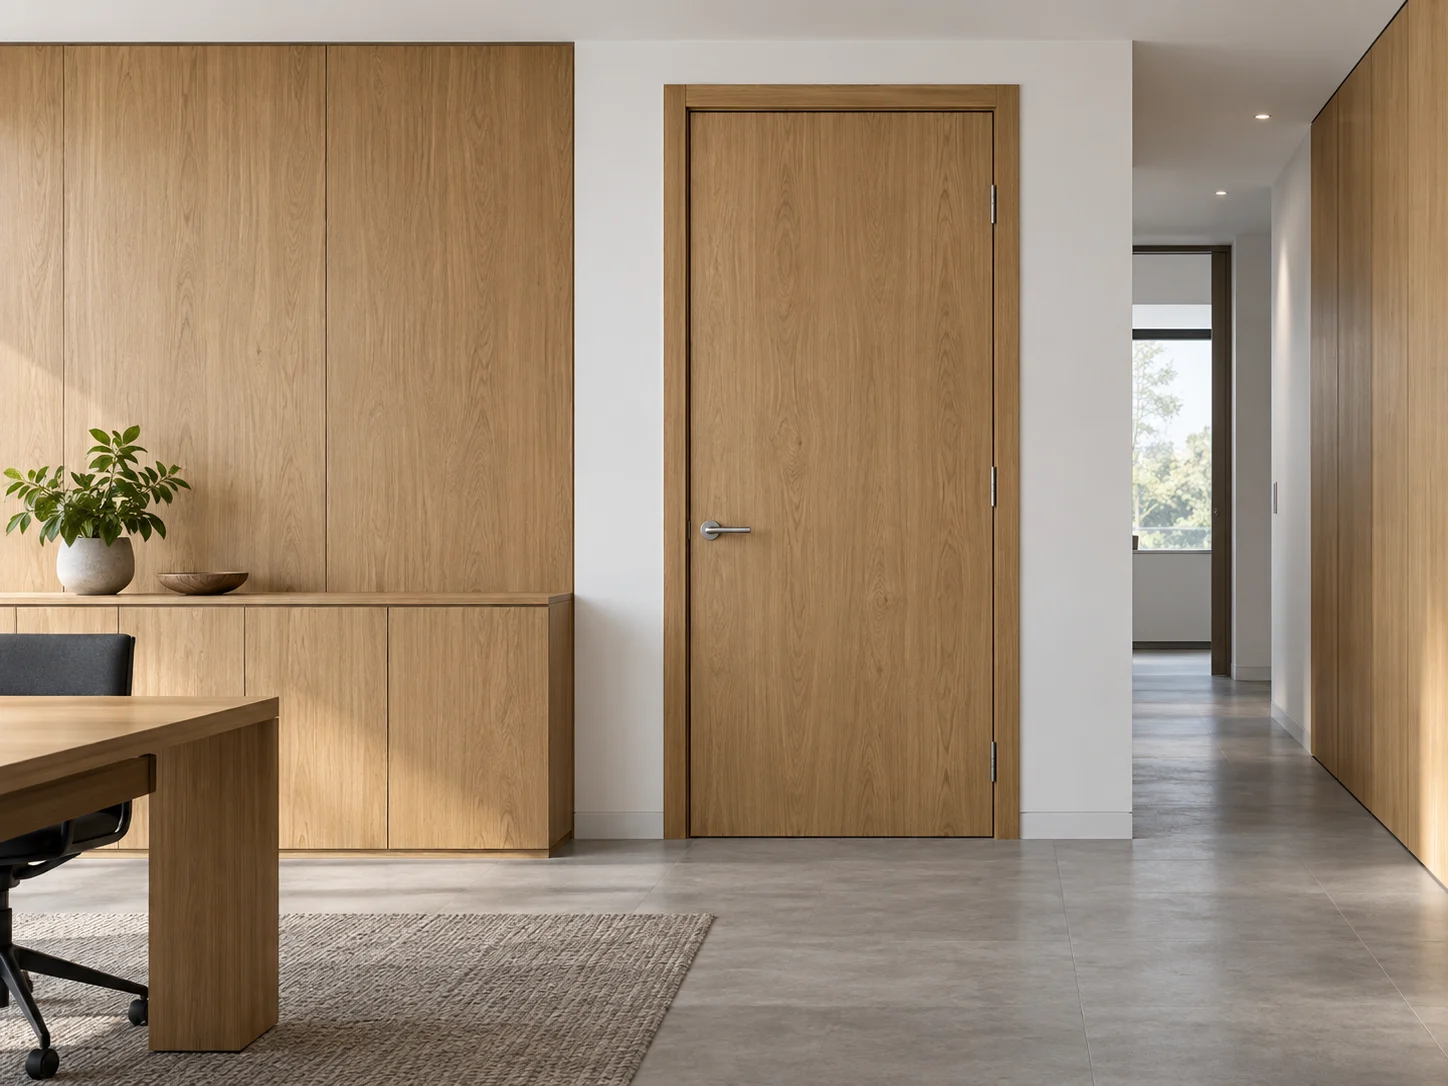
Office door matched to partition panelling and fitted storage
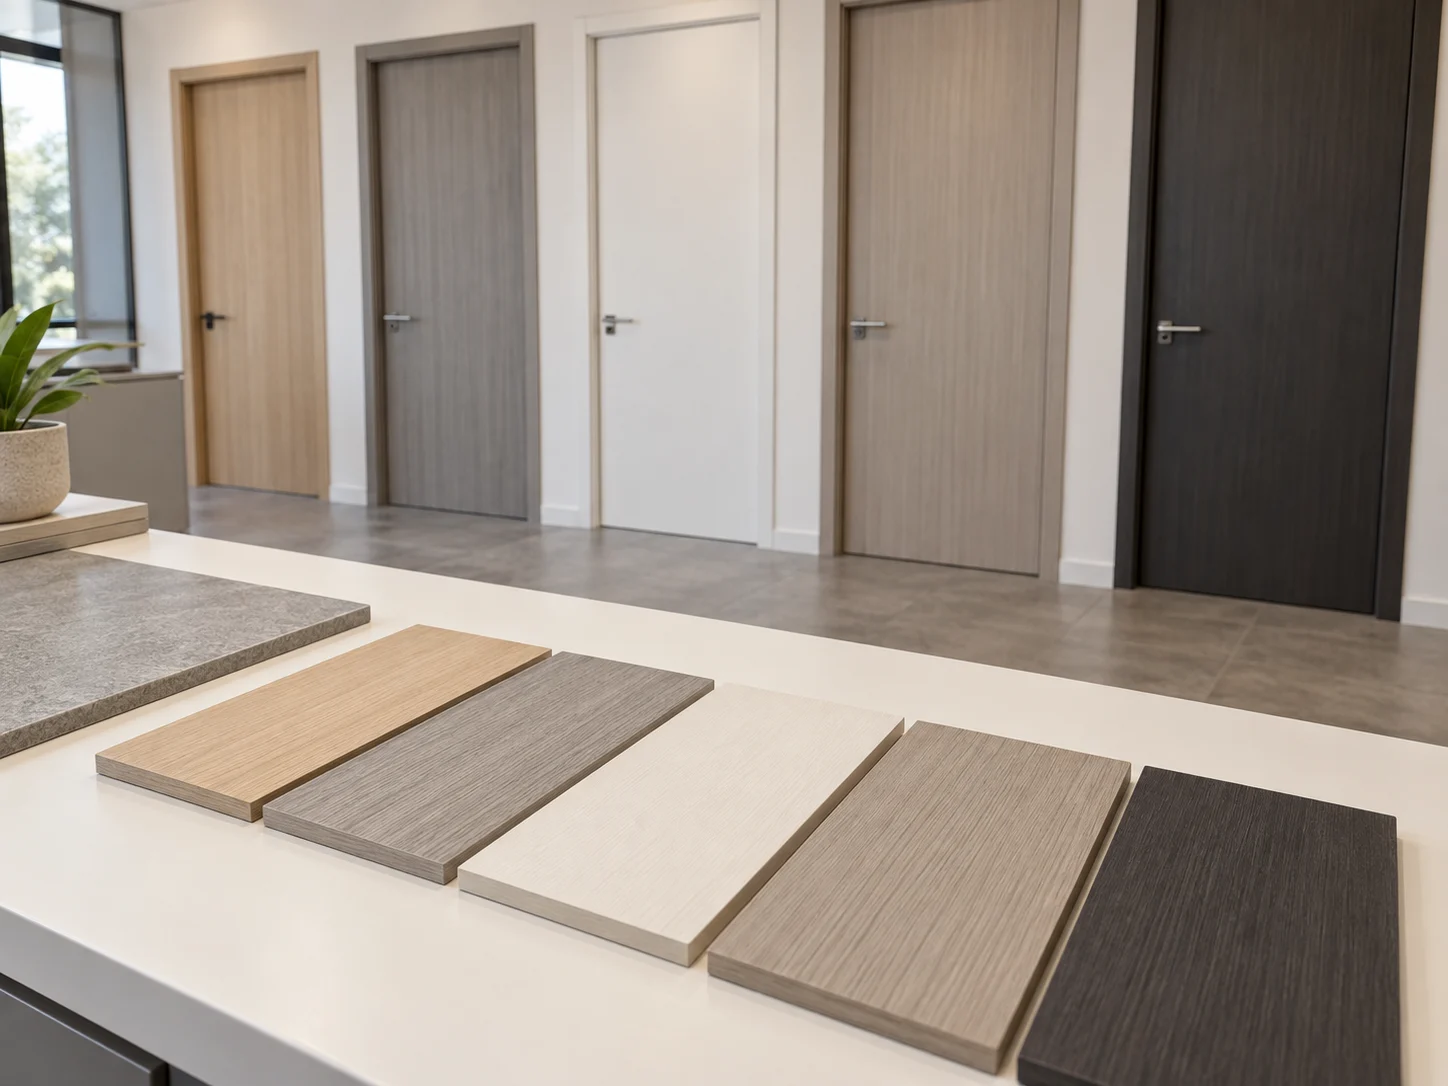
Office finish samples beside a grey flooring sample

Coordinated Finish Choices

Choose a neutral palette or a woodgrain accent that works with the fit-out materials.
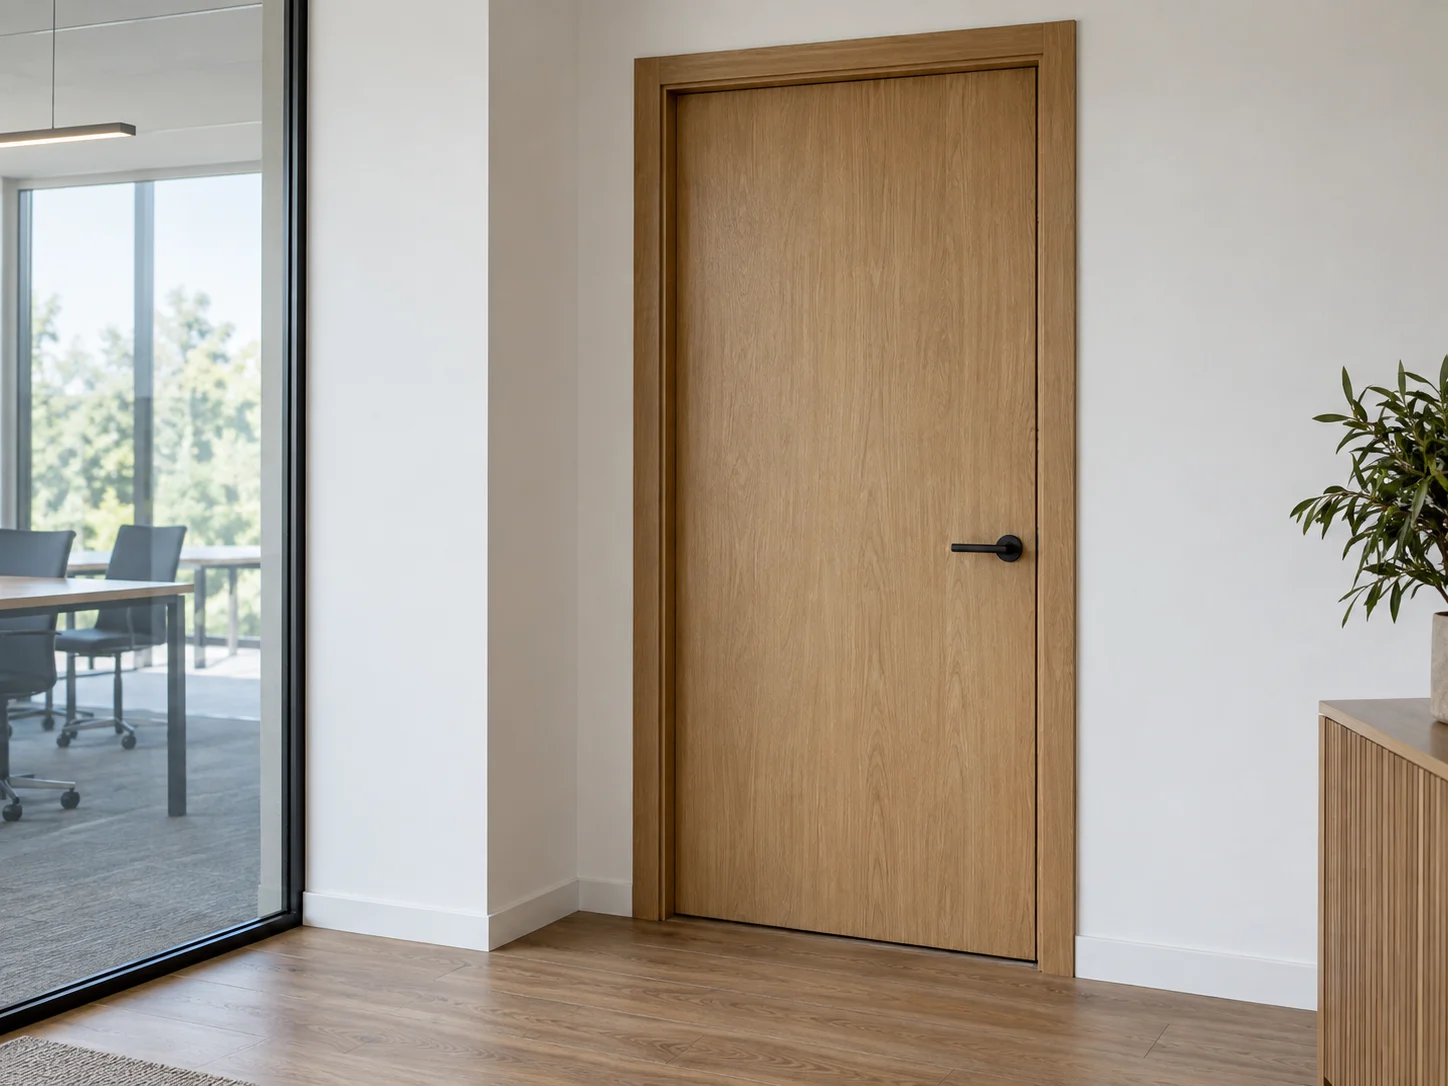
Timber frame meeting a finished office partition

Frames & Matching Components

Specify frames against finished partition thickness and the required opening direction.

Office Door Configuration Examples

Different privacy needs can share one finish scheme.
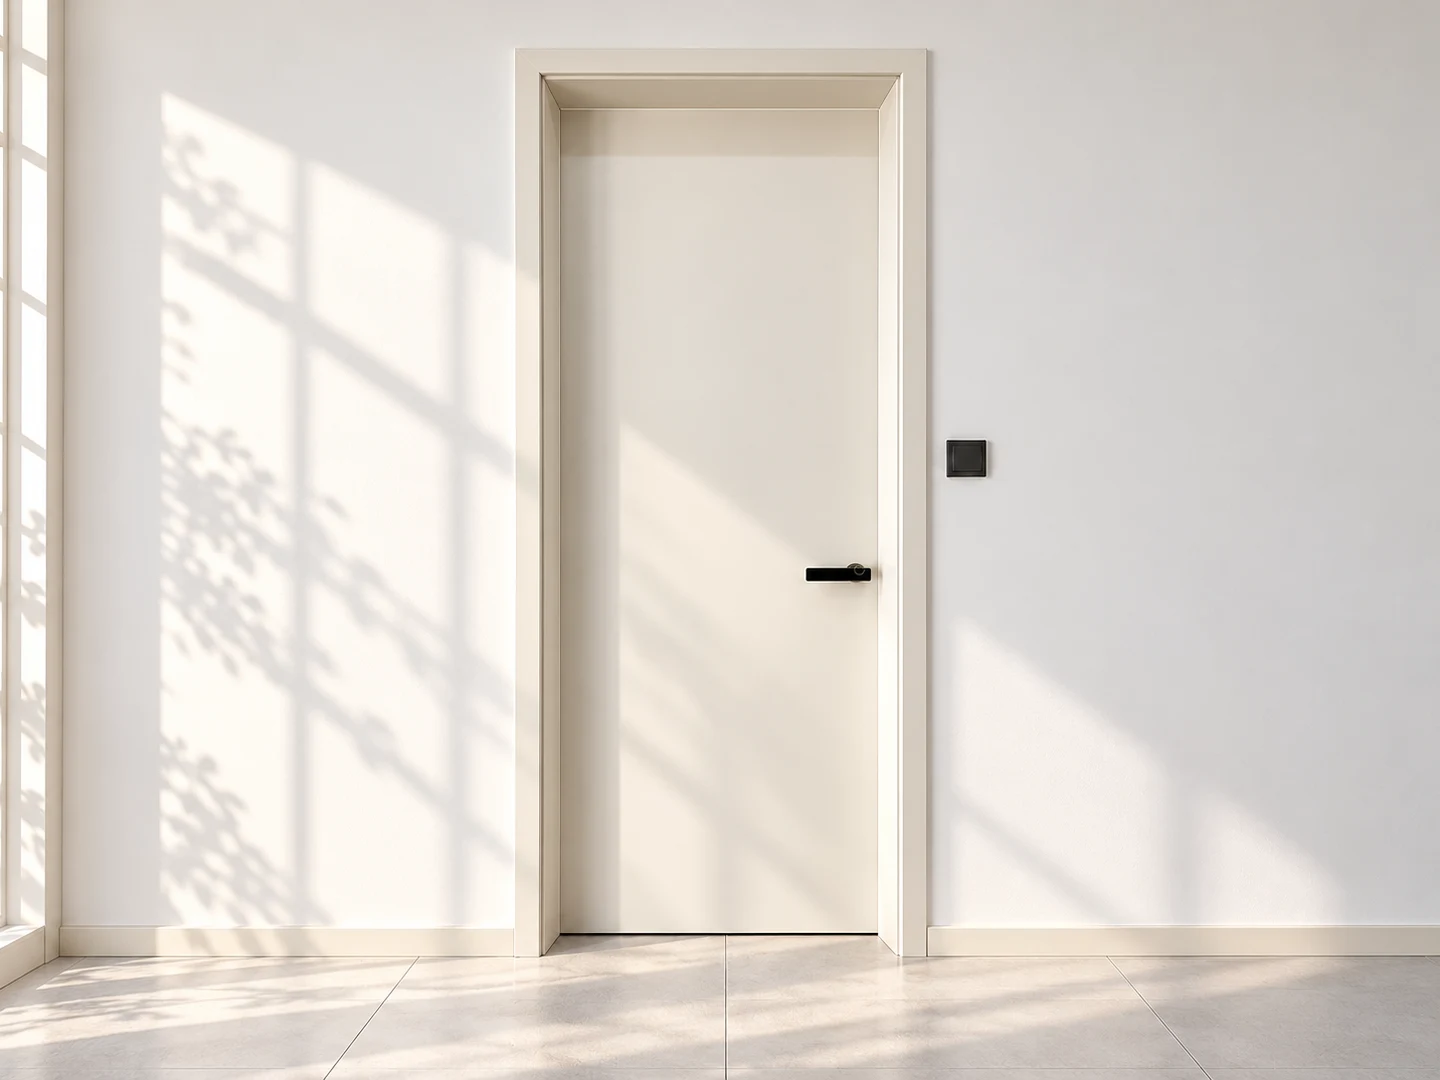
Private Office door design example

Private Office

  • Face: solid, selected finish
  • Core: selected construction
  • Frame: suited to finished partition
  • Hardware: specified lock and hinges
Meeting Room with Visibility door design example

Meeting Room with Visibility

  • Glass: panel size and desired visibility
  • Privacy: review sightlines and glass samples
  • Frame: coordinated partition interface
  • Hardware: required lock and preparation

From Fit-Out Plans to Office Door Supply

Connect room use with the opening, partition and hardware information.
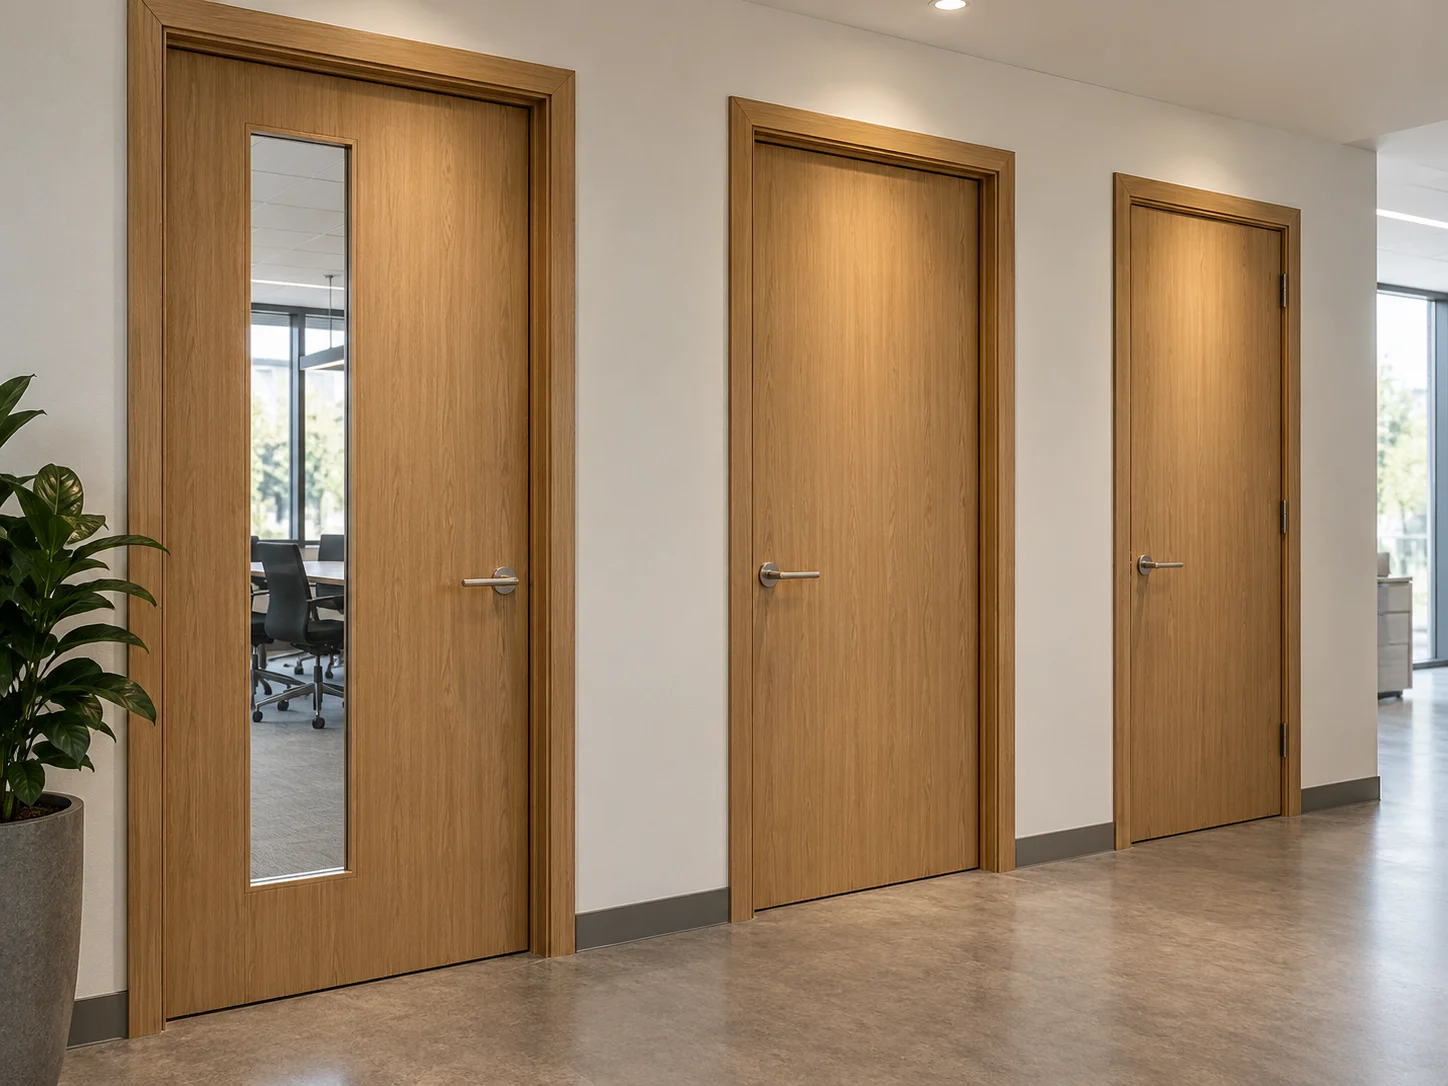
Different door configurations along a short office corridor

Example Office Schedule

Example Office Schedule: configurations are illustrative; dimensions and quantities are project-specific
Room typeDoor & components
Private officesSolid or glazed face, finish and lock requirements.
Meeting roomsPrivacy, glazing and any acoustic specification.
Support roomsOpening size, wall thickness and access requirements.

Provide finished floor levels and hardware details with the opening dimensions before production preparation.

Offices Project FAQs

Does frosted glass fully conceal a meeting room?

Not under every lighting condition. Obscured glass changes visibility, but silhouettes may remain visible. Review samples and sightlines against the room's privacy needs.

Can doors be prepared for specified office hardware?

Provide hinge, lock and any access-control interface requirements. Compatibility and the required preparation are reviewed for the selected door construction.

How should meeting-room acoustic requirements be specified?

State the acoustic target for the complete opening. Assess the leaf, frame, seals and installation against relevant test evidence; a solid face alone does not establish sound insulation.

What wall information should a fit-out contractor provide?

Provide finished wall thickness, opening dimensions, floor levels and door swing direction, with leaf, set and opening measurements clearly distinguished.
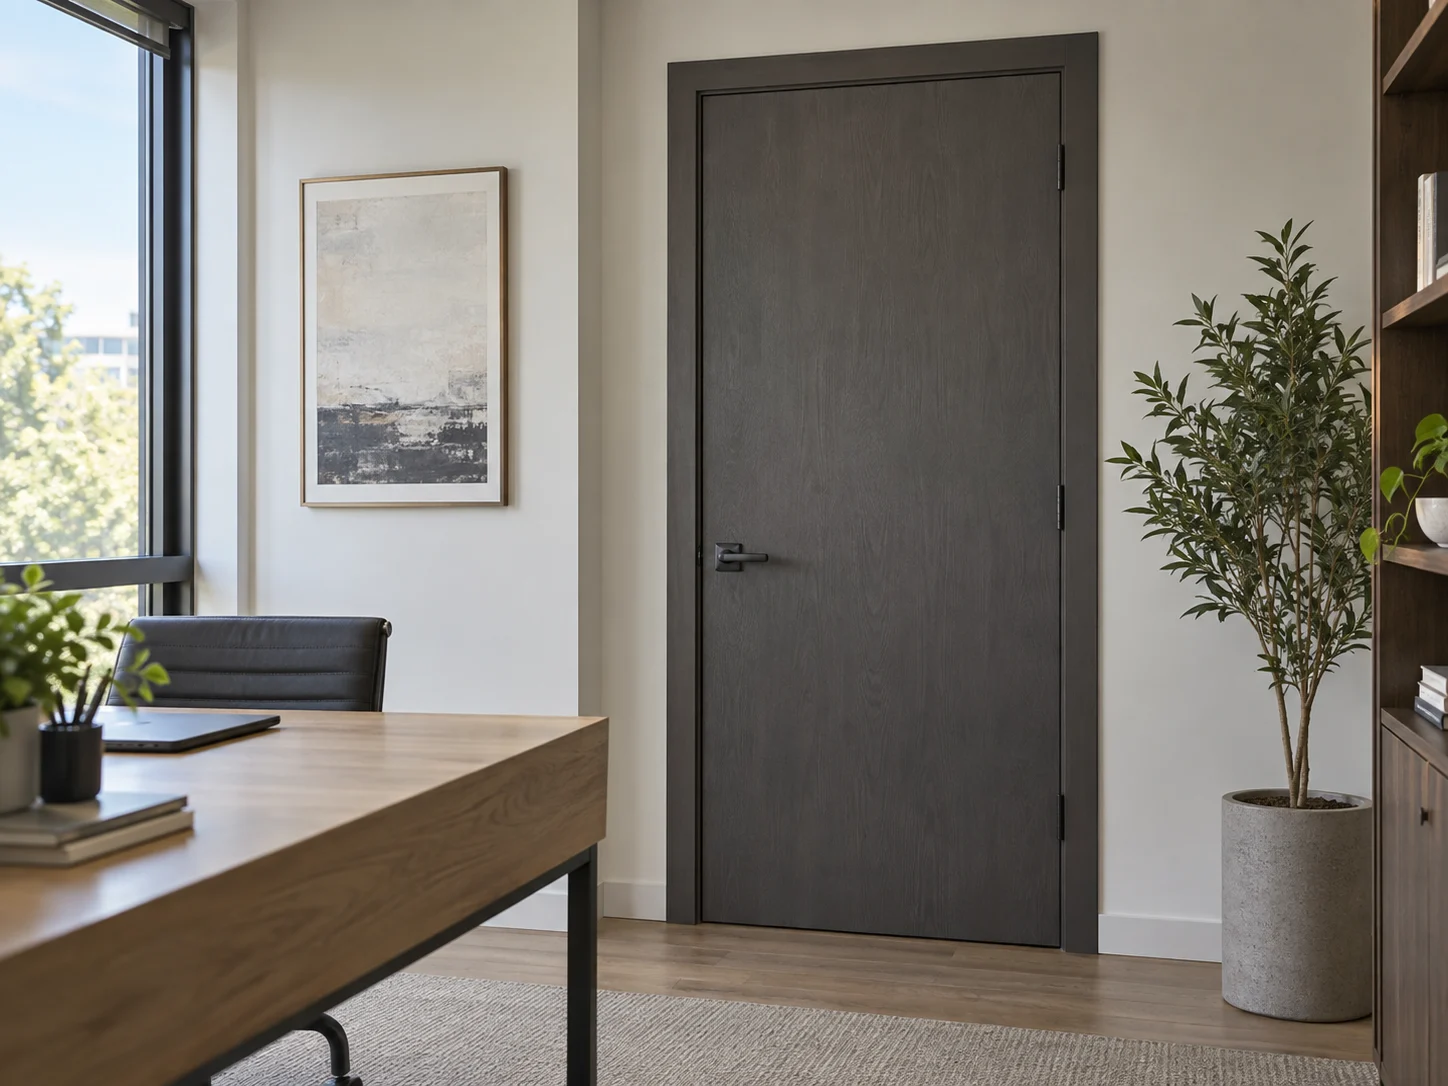
Door Catalogs

Discuss Your Office Fit-Out

We use your details to respond to this enquiry. See our Privacy Notice.