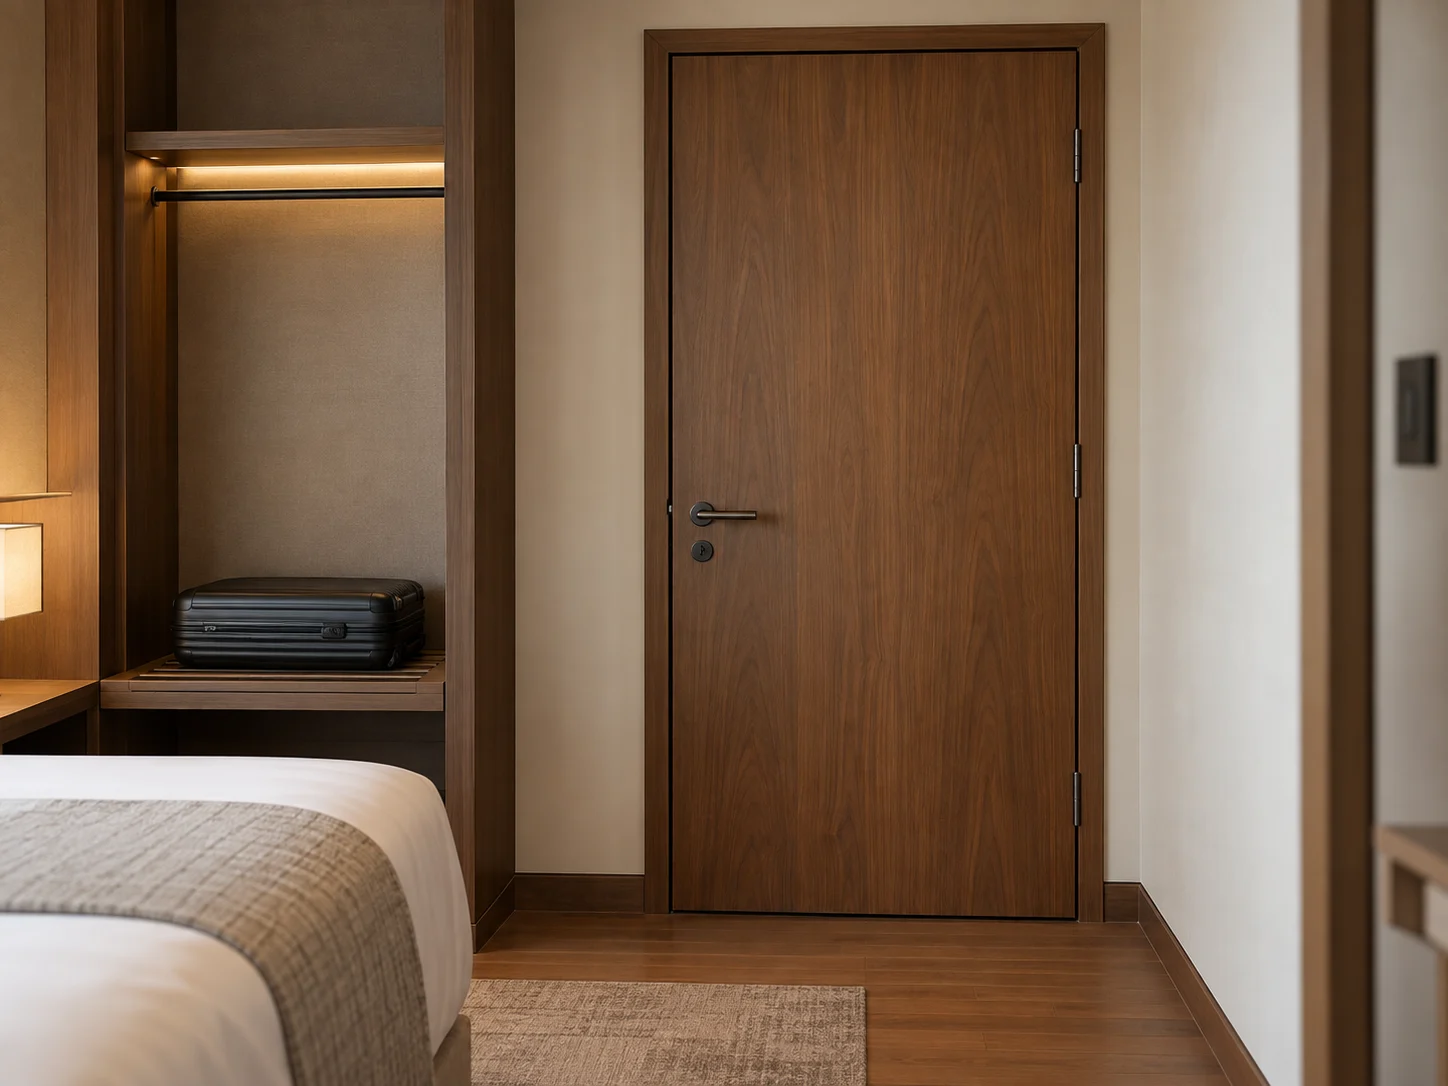
Guestrooms
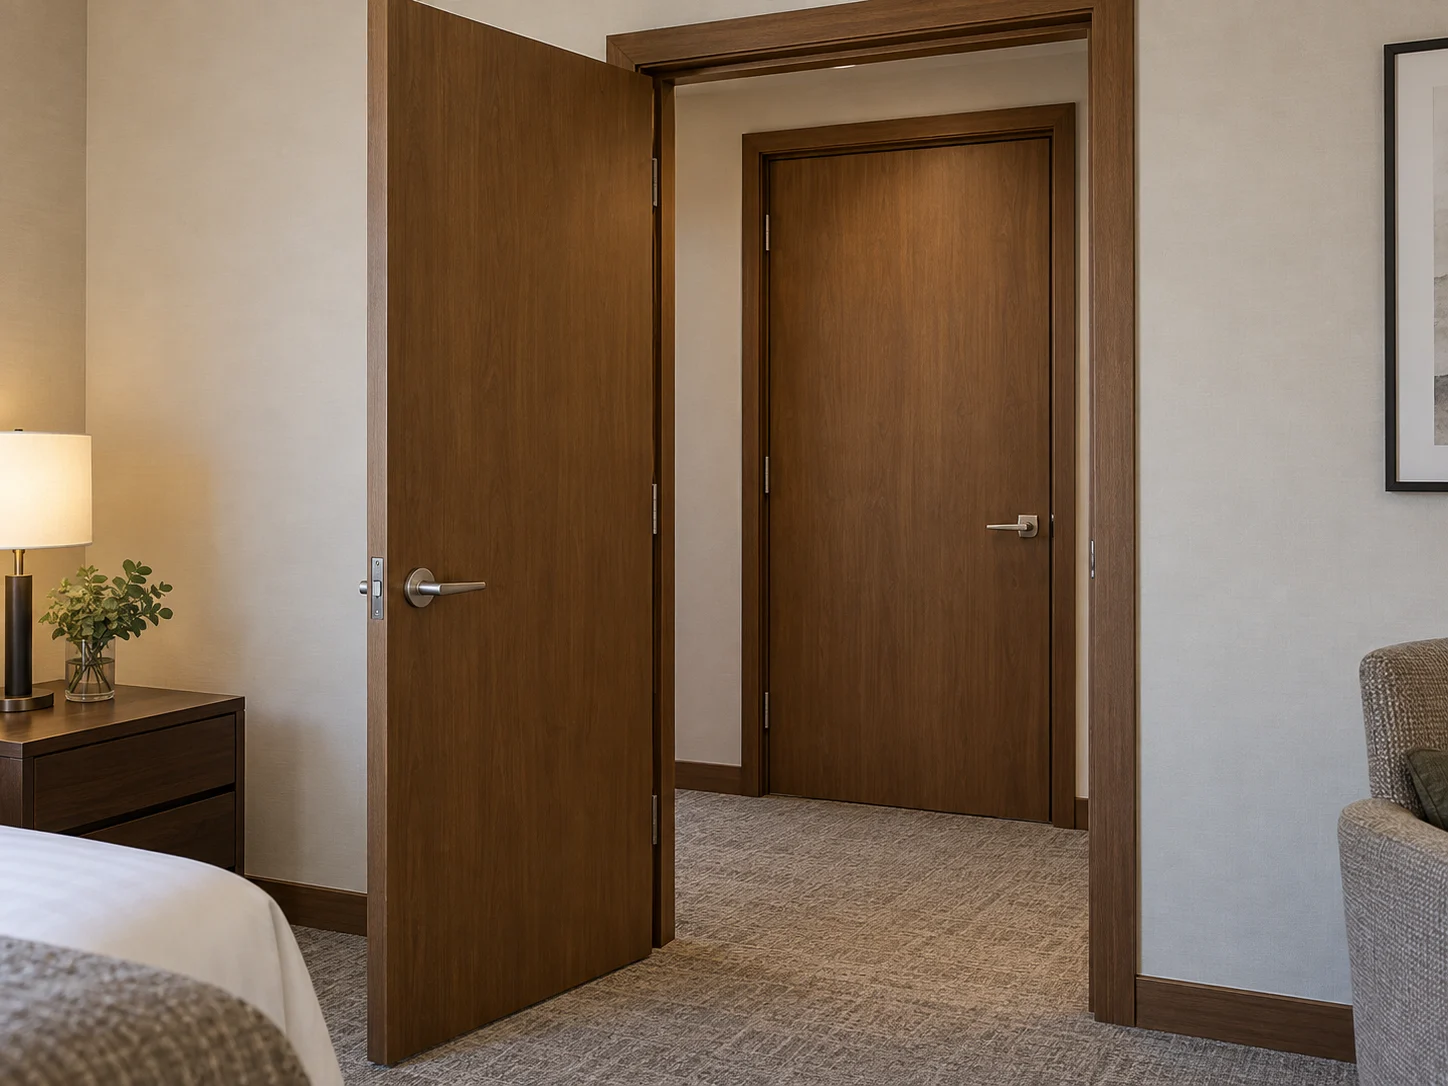
Coordinate the door face and frame with the corridor scheme. Review locks, seals and specified performance.
Factory-finished wood doors and matching frames for hotel interiors. Coordinate guestroom designs, finishes and hardware across recurring room types.
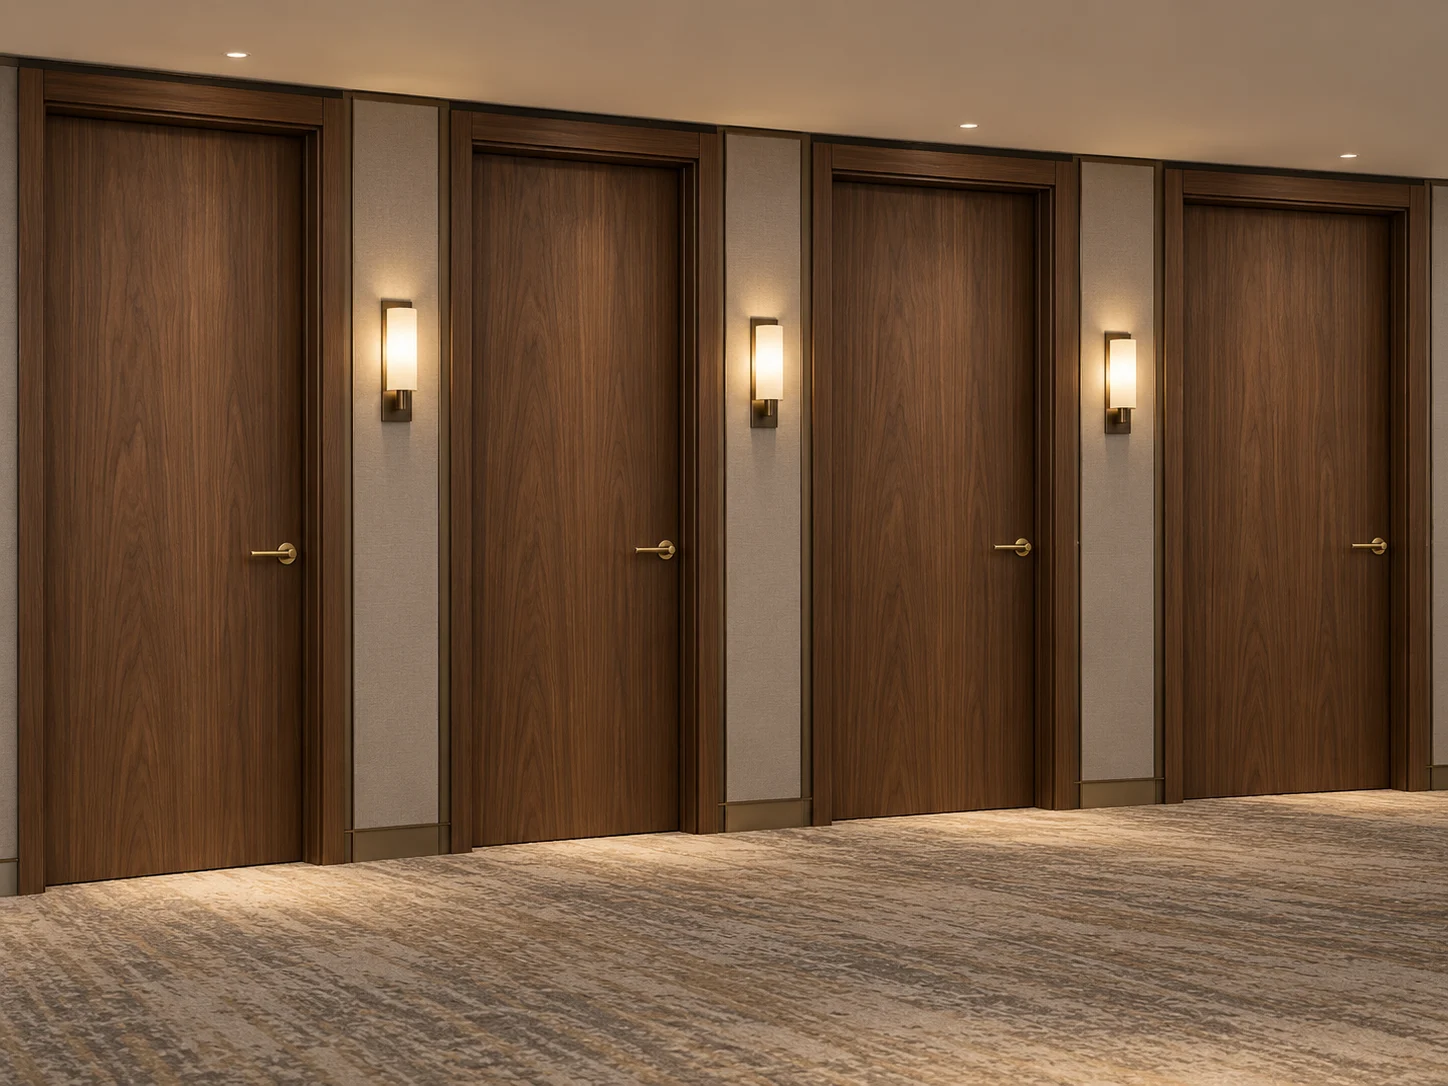
Coordinate appearance and privacy across guestrooms and supporting spaces.
Carry a consistent design through the corridor, door frame and guestroom interior.
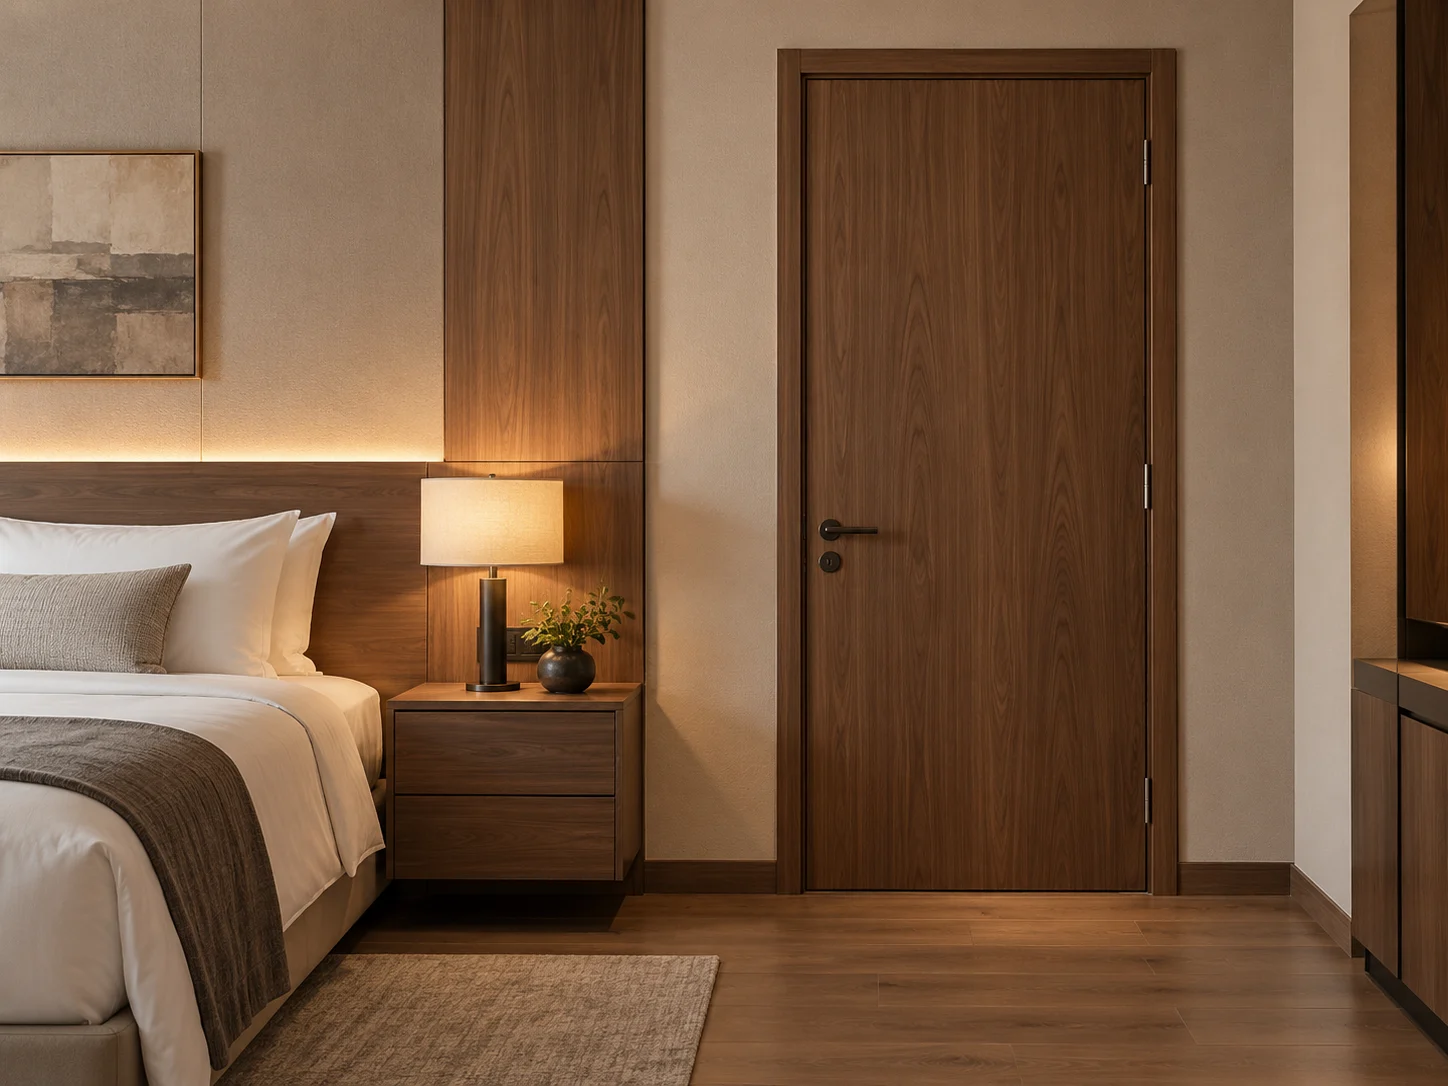
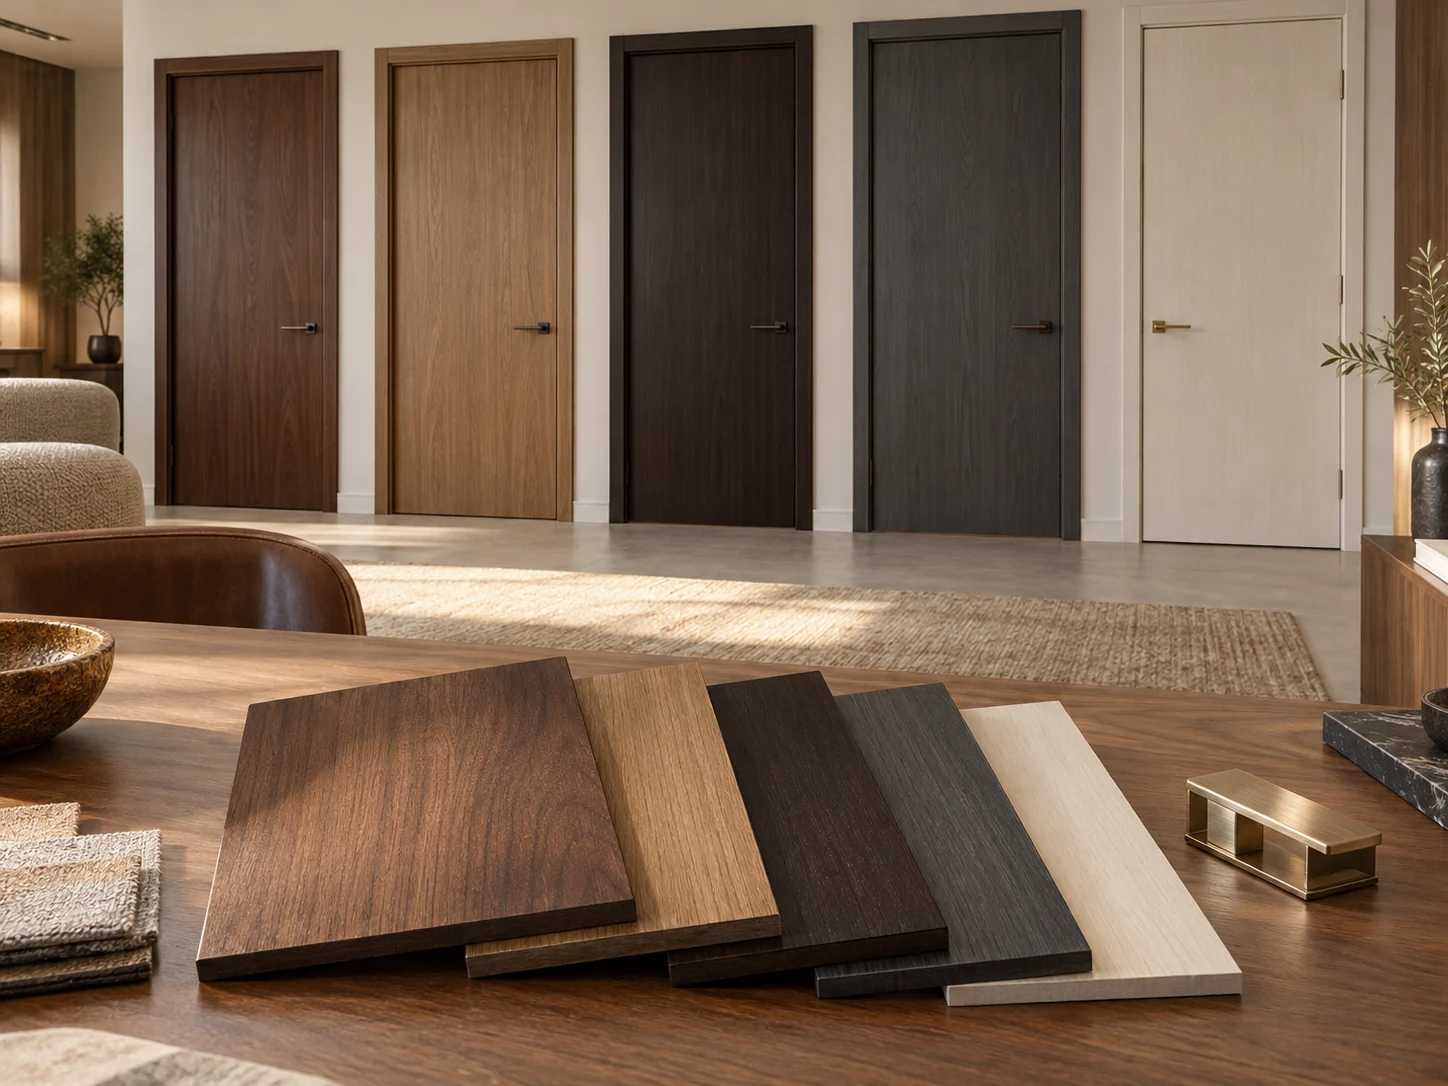
Review the door finish alongside corridor wall finishes and guestroom cabinetry.
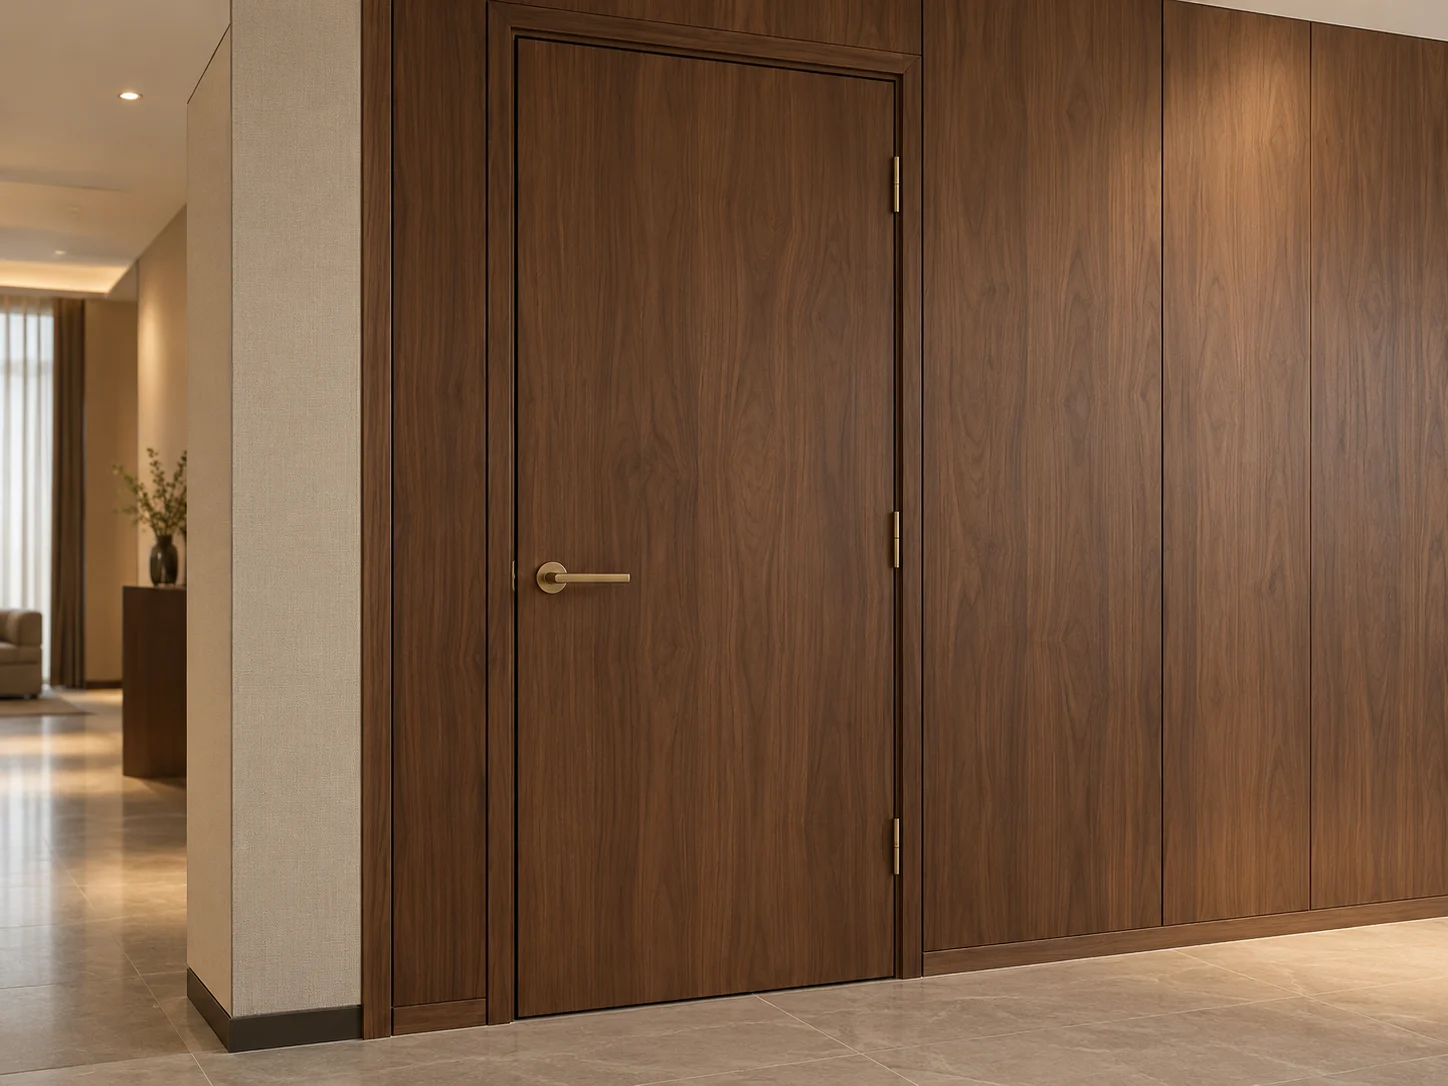
Coordinate frames and casings with the room design and the specified lock preparation.
Appearance, hardware and assembly requirements are selected together.
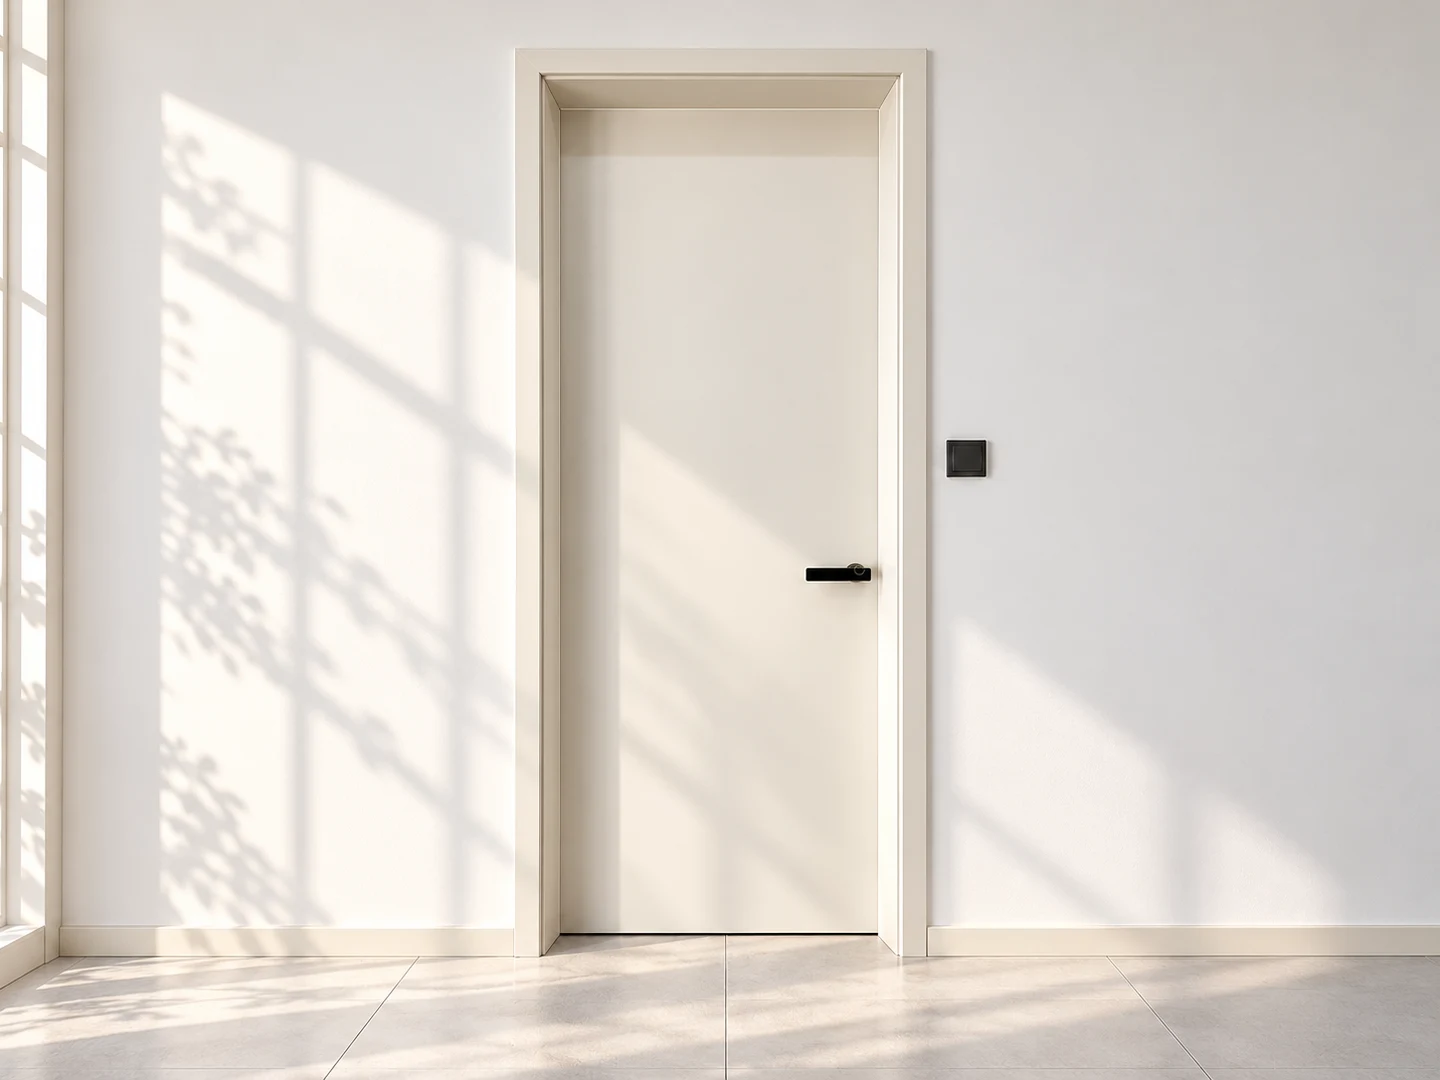
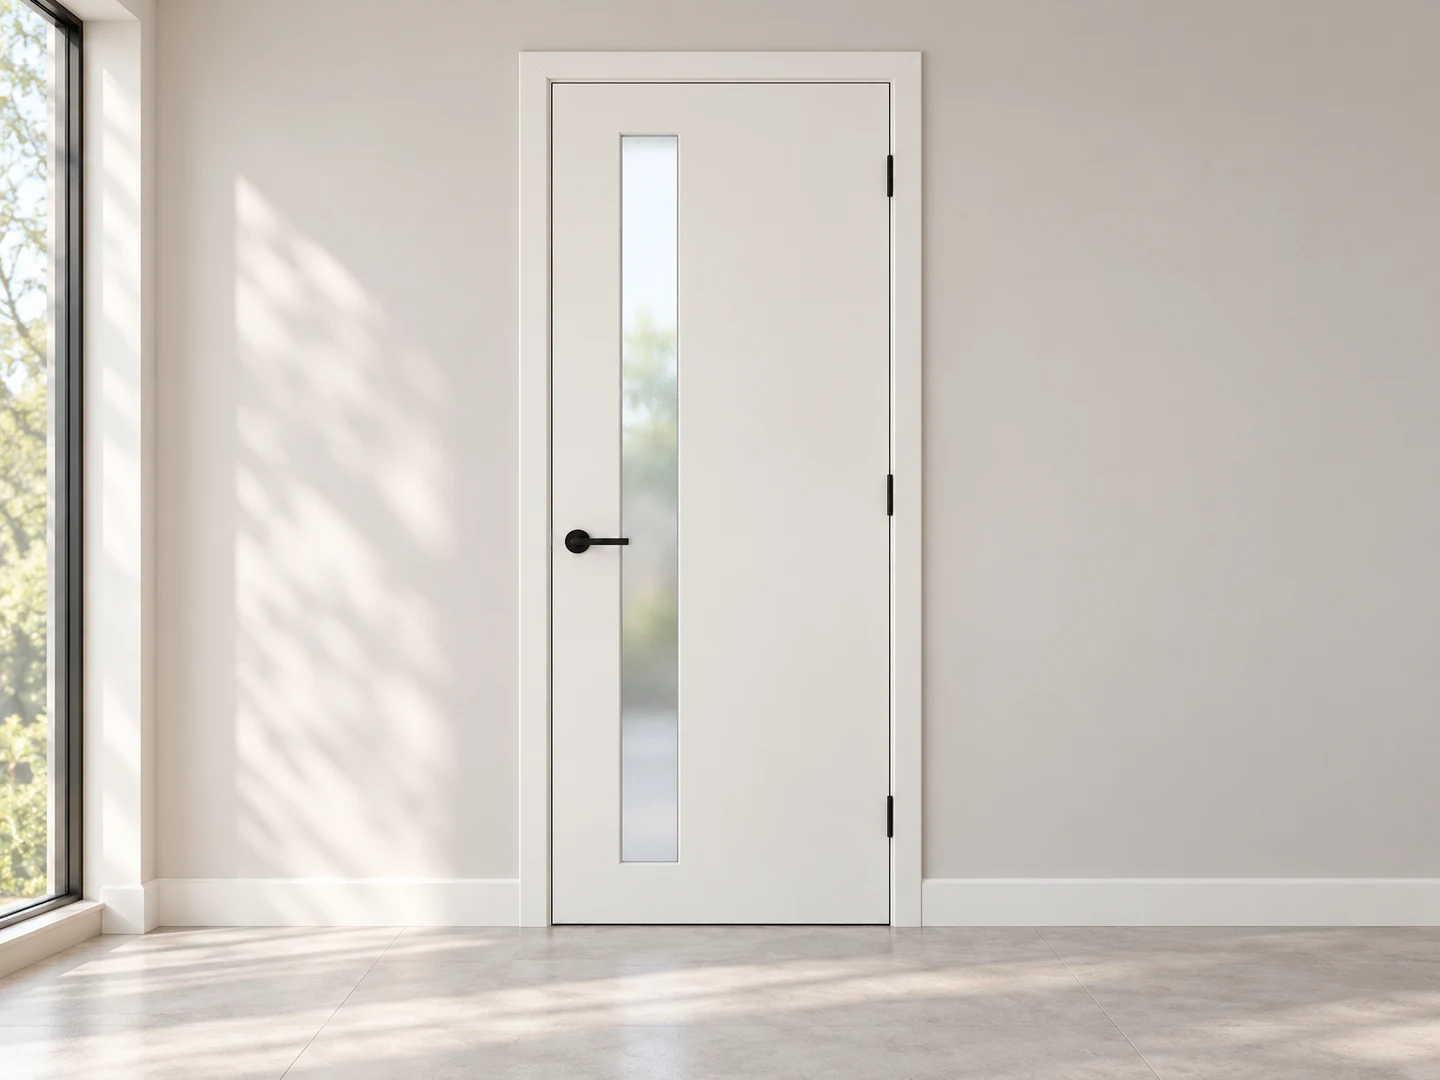
Keep recurring guestrooms and special openings in separate schedule entries.
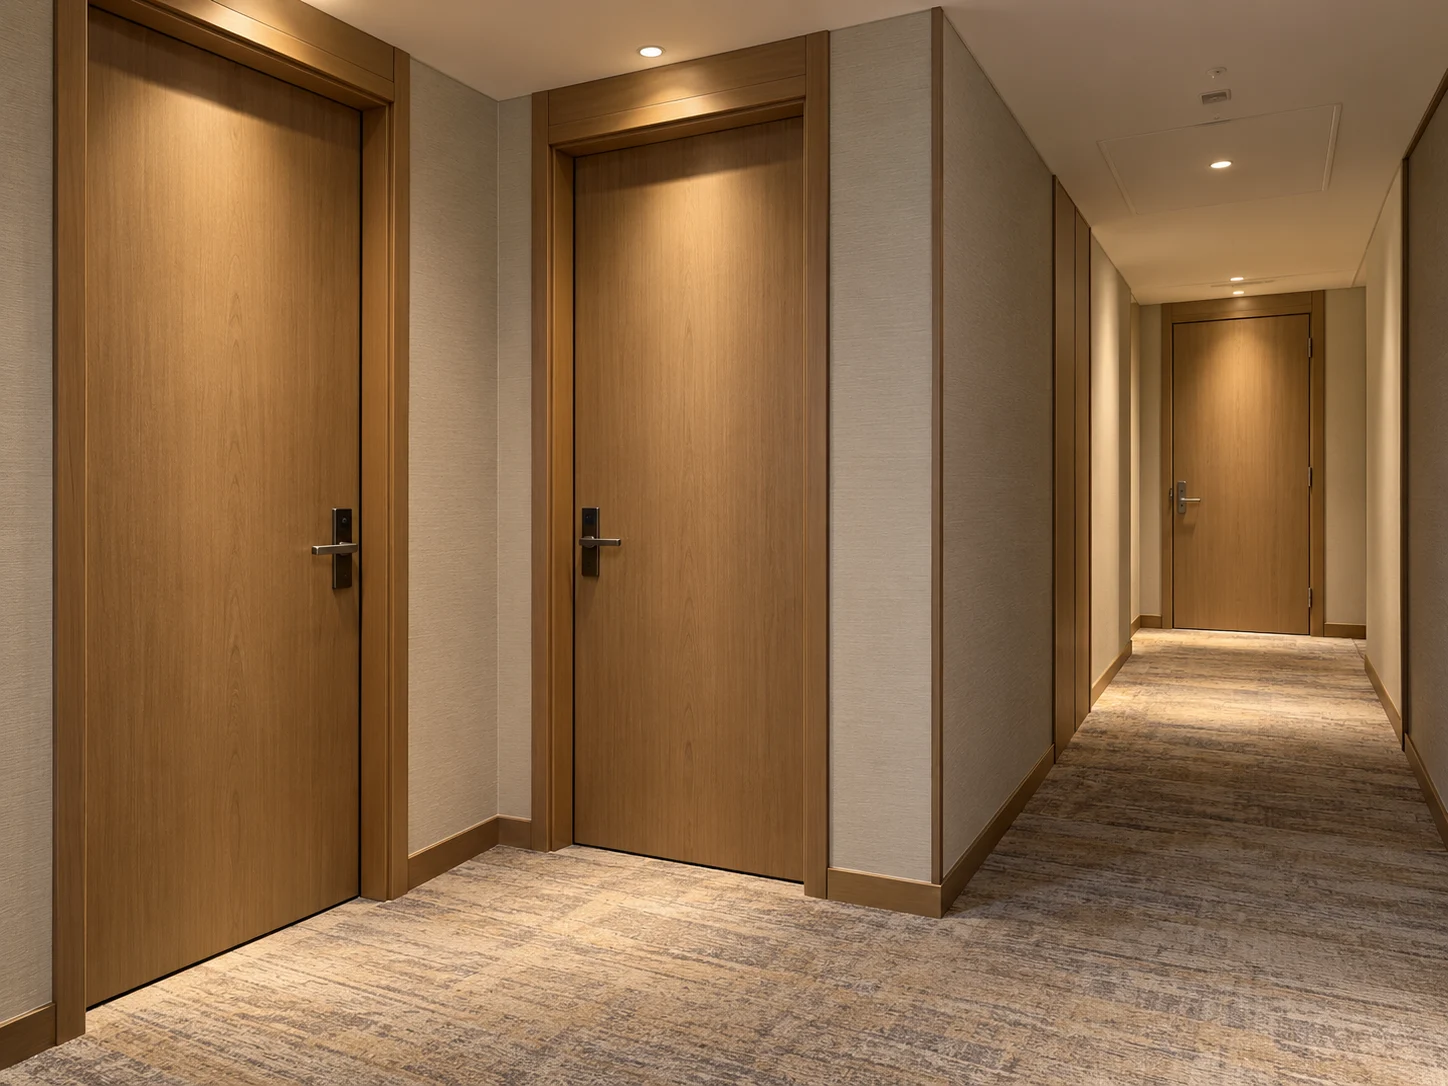
| Opening type | Door & components |
|---|---|
| Guestrooms | Room type, finish, lock specification and quantity. |
| Connecting rooms | Leaf arrangement, opening details and hardware. |
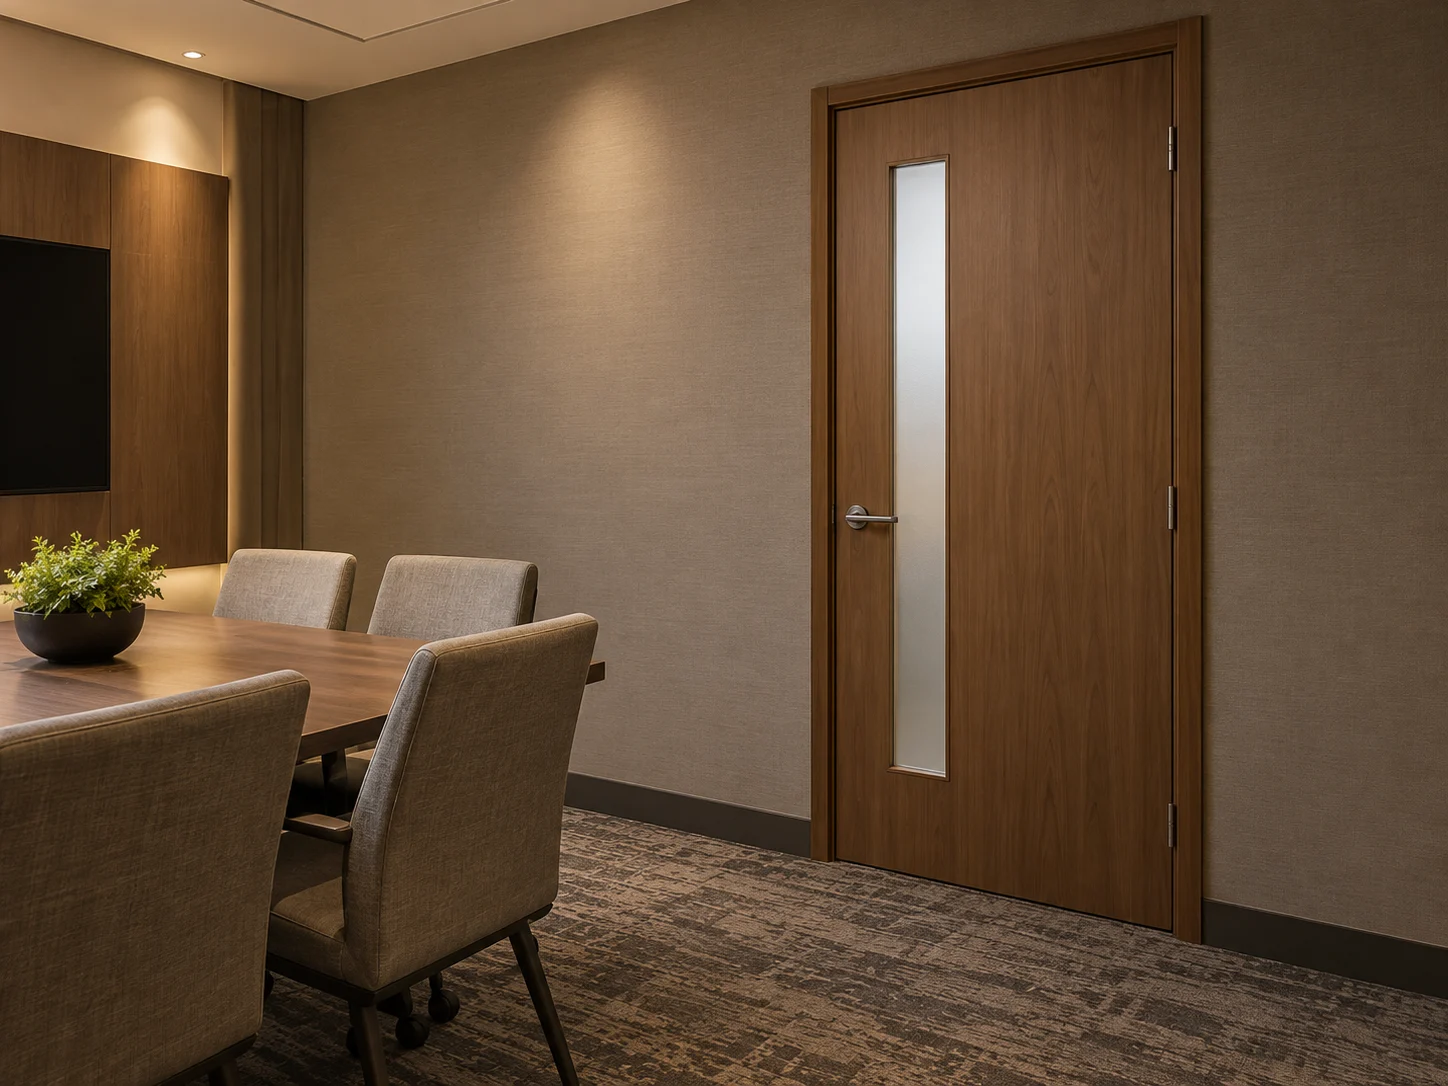
| Shared spaces | Room use, glazing and required assembly specification. |
Flag fire or acoustic requirements by opening. Confirm suitable assembly documentation before committing to a design.
Sound separation depends on the leaf, frame, seals, gaps and installation together. Where the project specifies an acoustic target, assess test evidence for the complete assembly.
Yes. Review door and frame finishes alongside the room's wall panels and cabinetry using physical samples.
Provide the proposed lockset and hinge specifications. Supply and machining compatibility are reviewed with the selected door and frame.
Only where the proposed complete assembly has evidence meeting the required rating. The designs shown here do not establish a fire rating; identify rated openings separately in the hotel schedule.