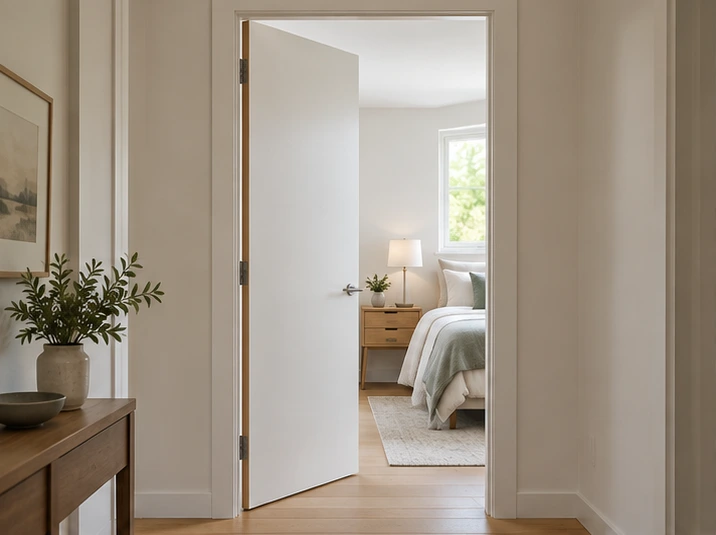
Interior Doors for Residential Projects

Factory-finished wood doors and matching components for residential projects and wholesale orders. Coordinate room-specific choices in one supply.
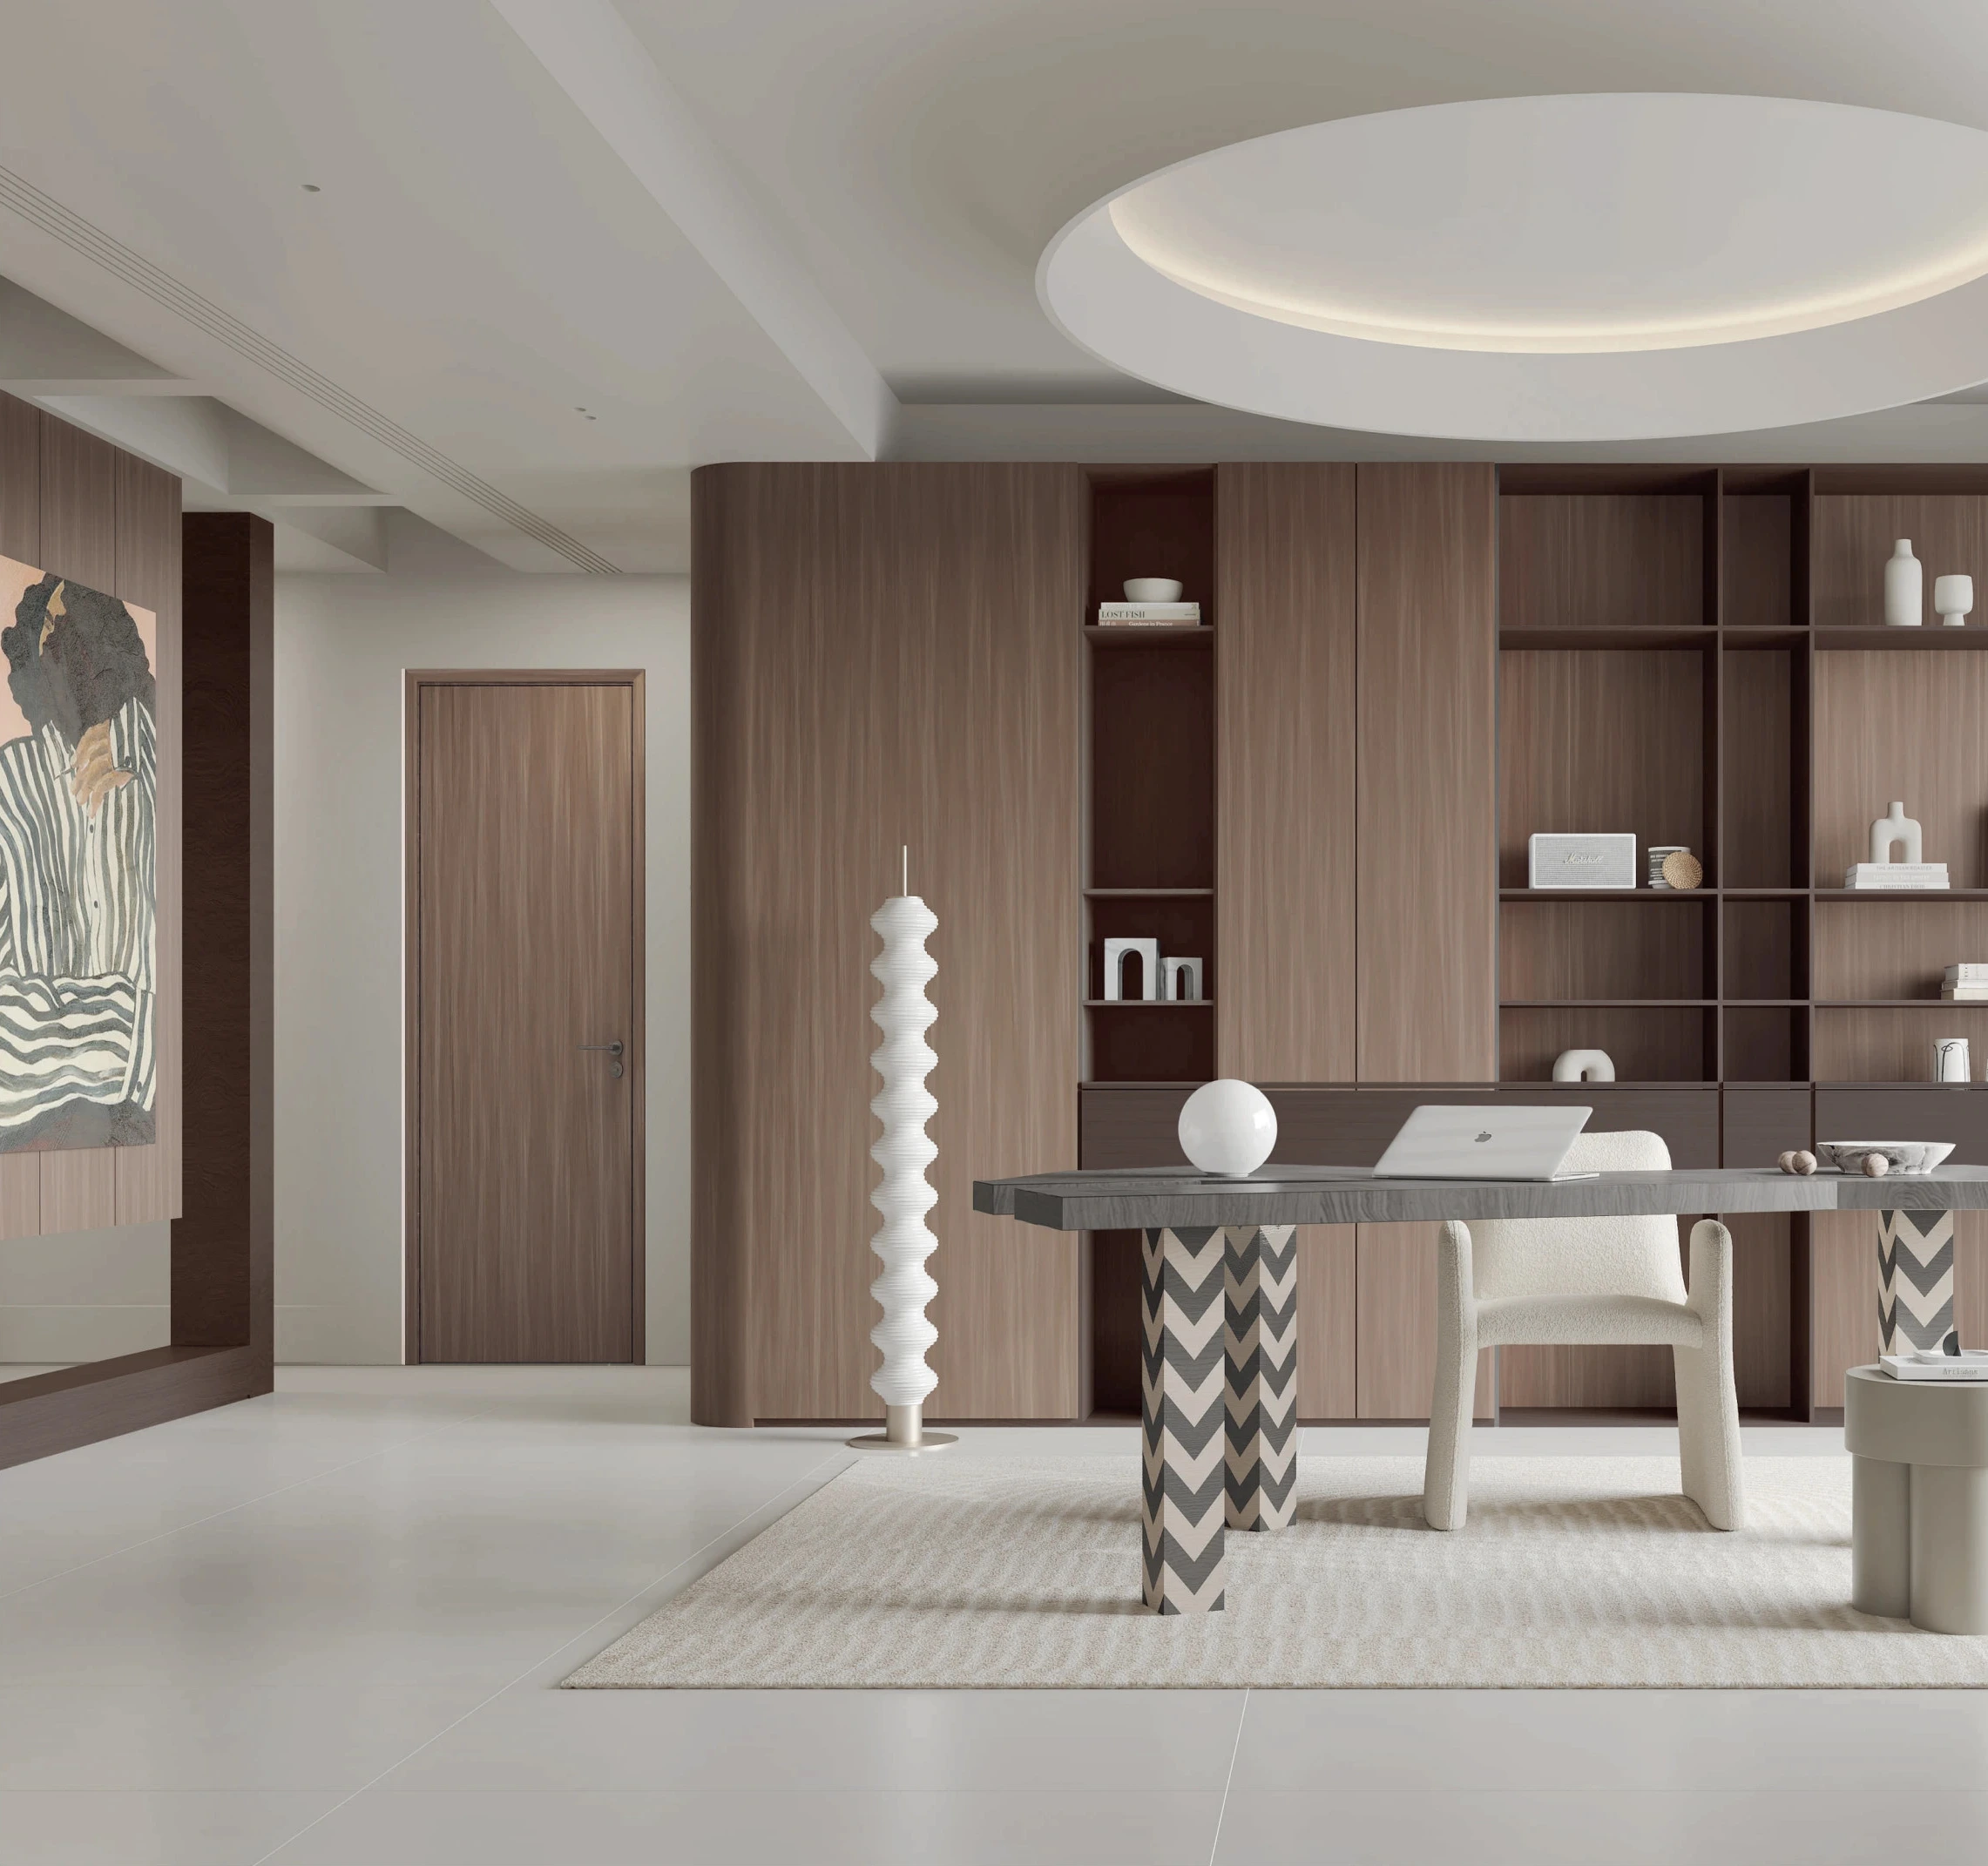
Wood door coordinated with wall finishes in a residential interior

Different Rooms, Different Door Needs

One coordinated finish, with configurations suited to each room.

Interior door and frame at a bedroom entrance

Bedrooms

Solid faces provide visual privacy. Select the core, seals and hardware for the required closing feel.

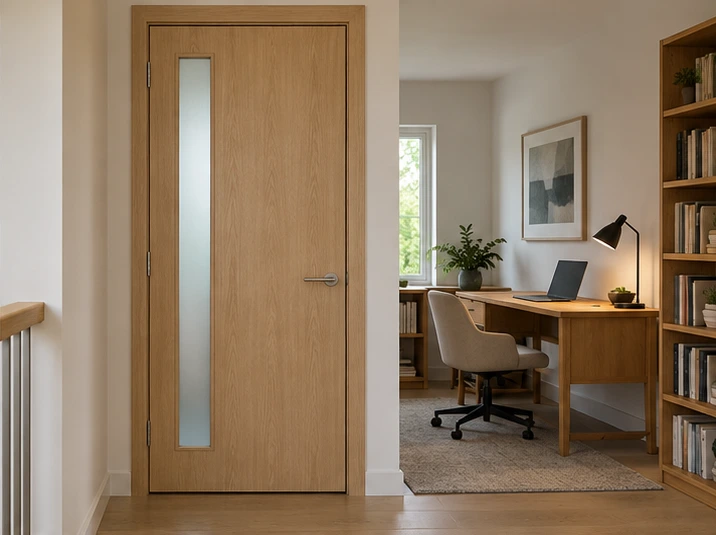
Glazed wood door beside a home study desk

Studies

Glazing shares daylight between rooms. Choose the panel size and glass appearance for the desired privacy.

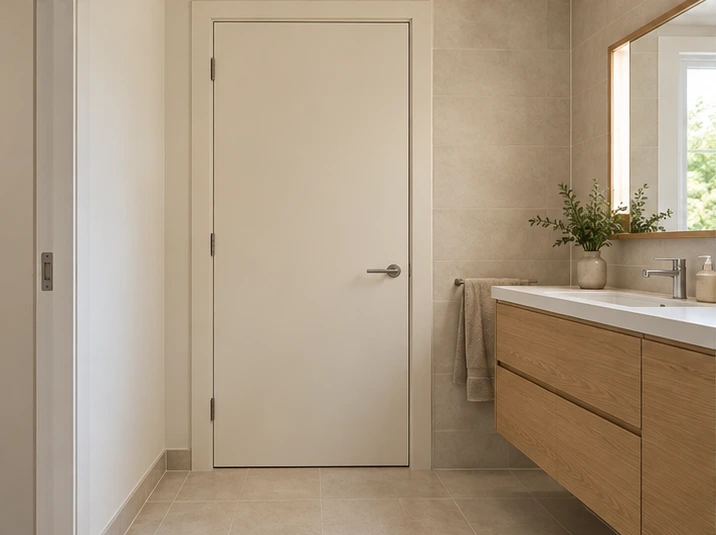
Solid-faced interior door in a dry bathroom entrance

Bathrooms

Prioritise privacy and ventilation. Review the door construction for actual moisture exposure; the finish alone is not waterproof.

Coordinated Doors & Interior Finishes

Same-finish options for doors, frames, wall panels and cabinets.
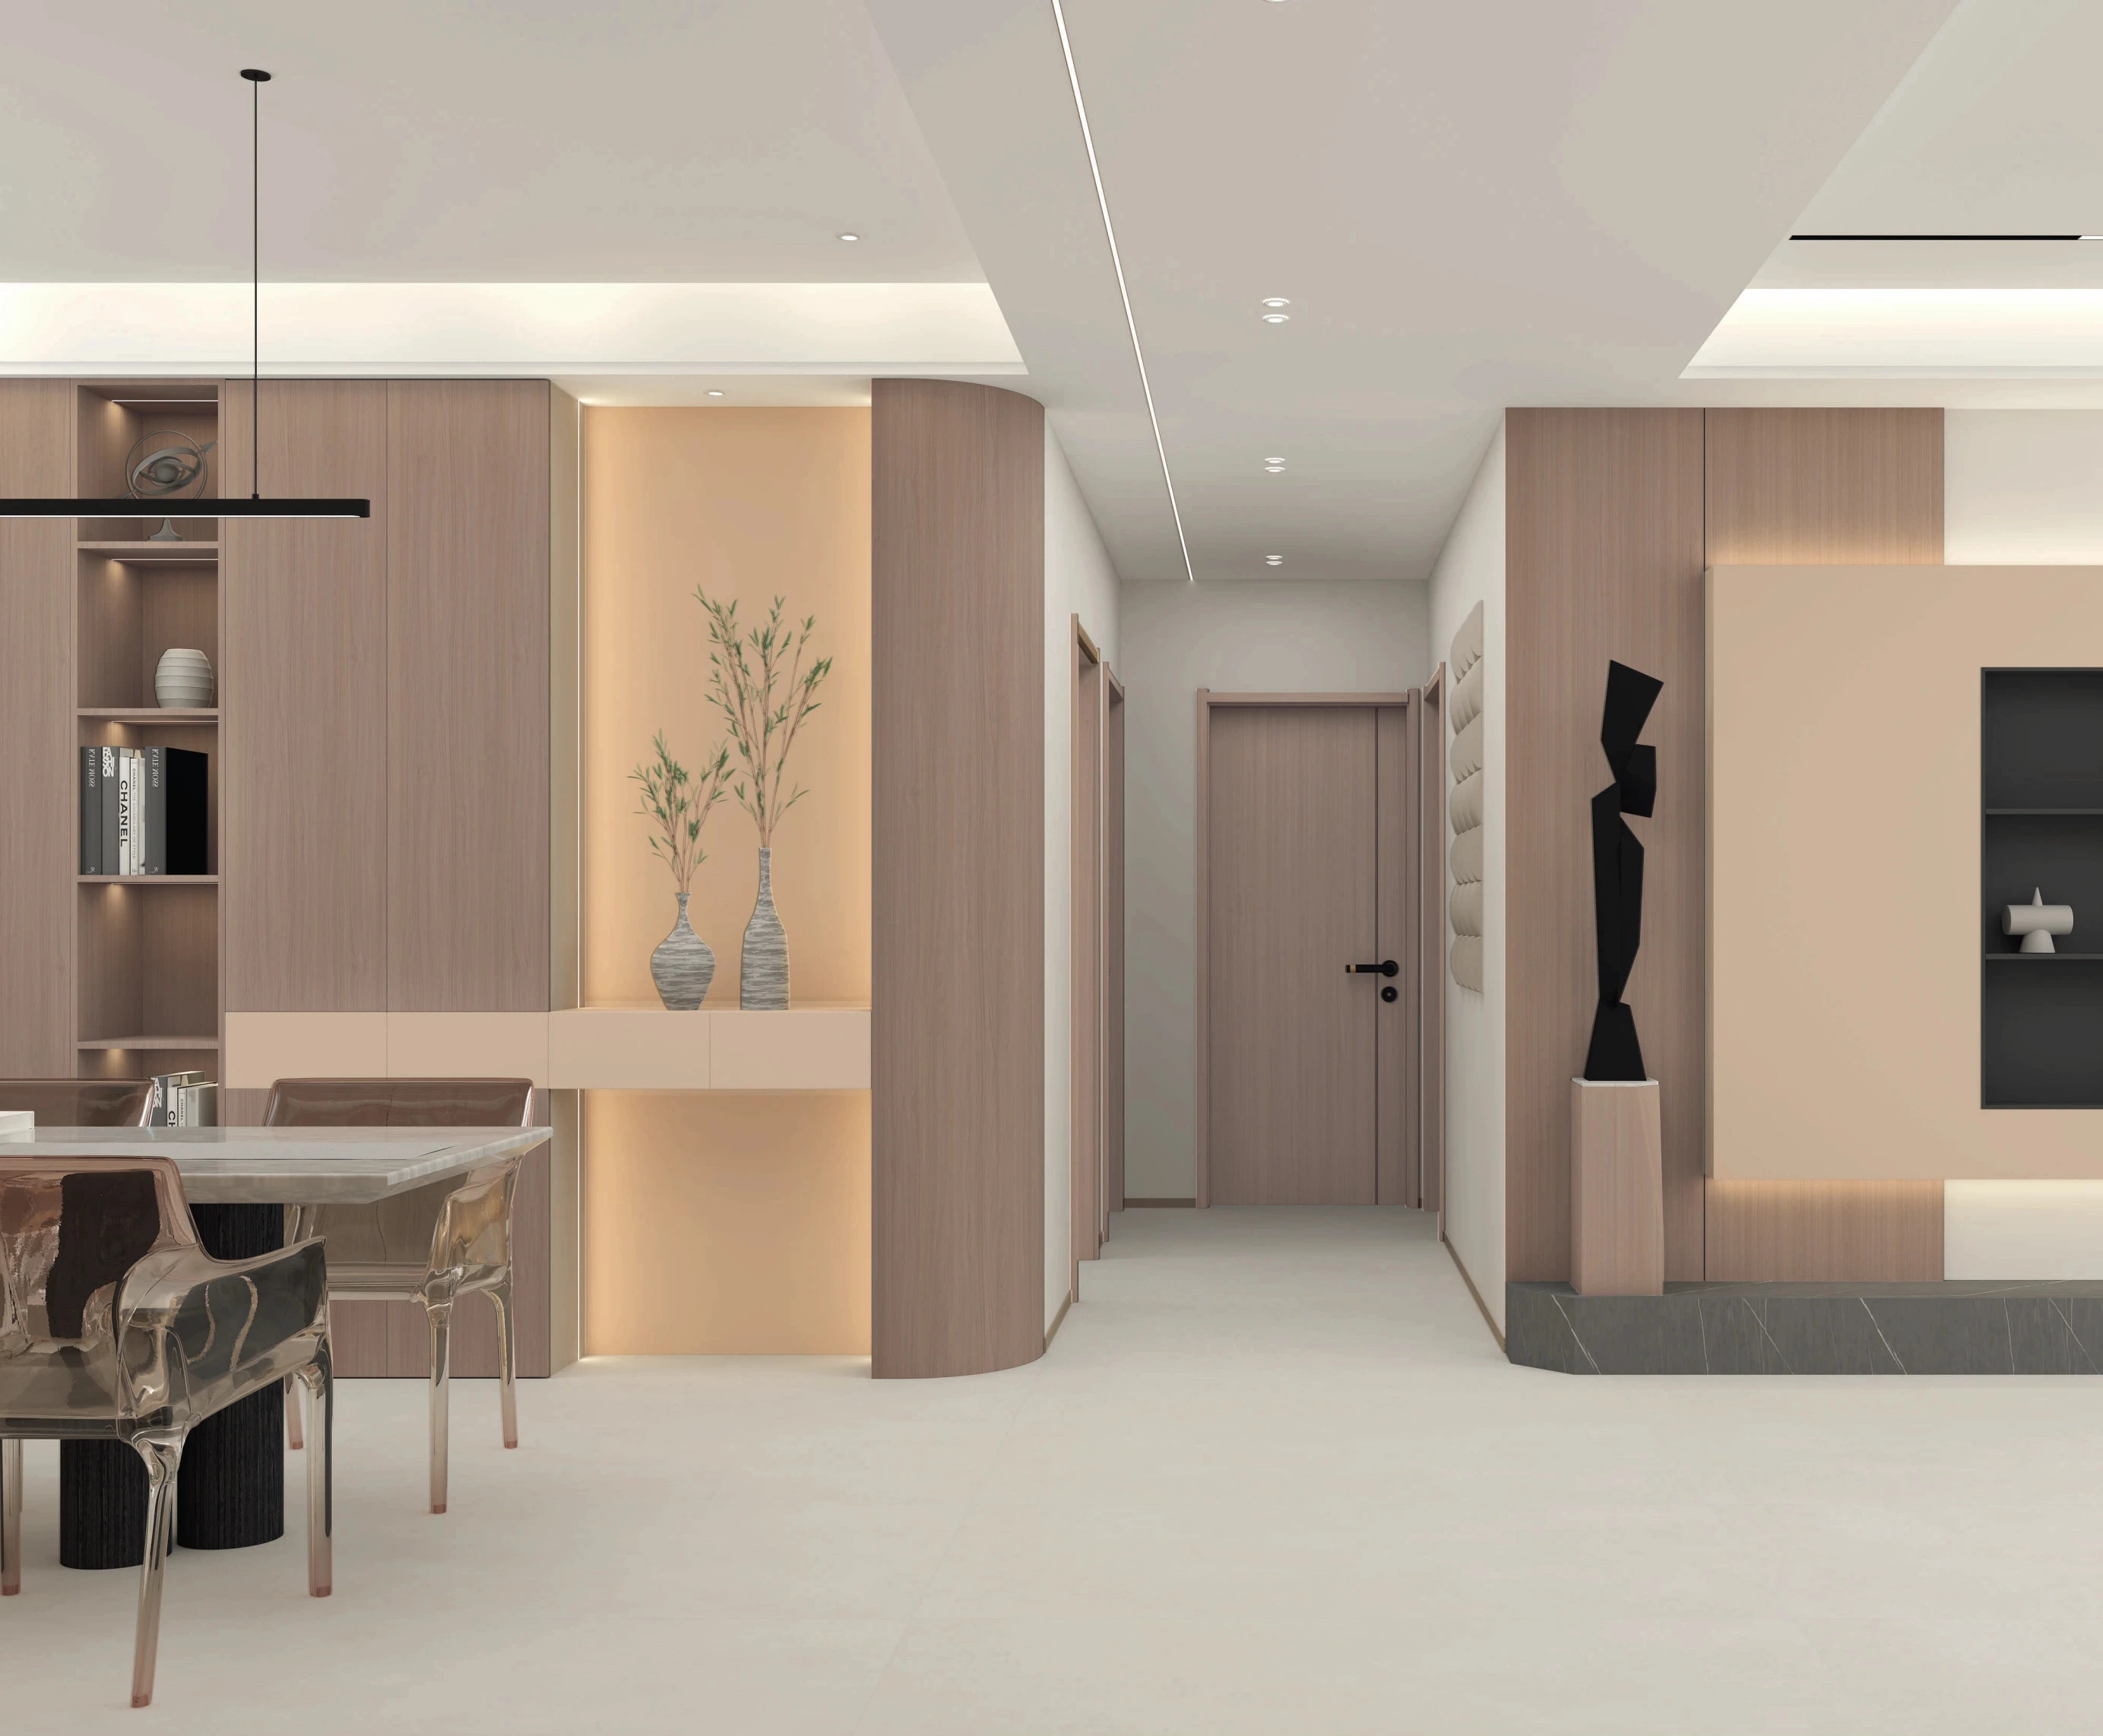
Residential interior with coordinated door, wall panels and cabinetry
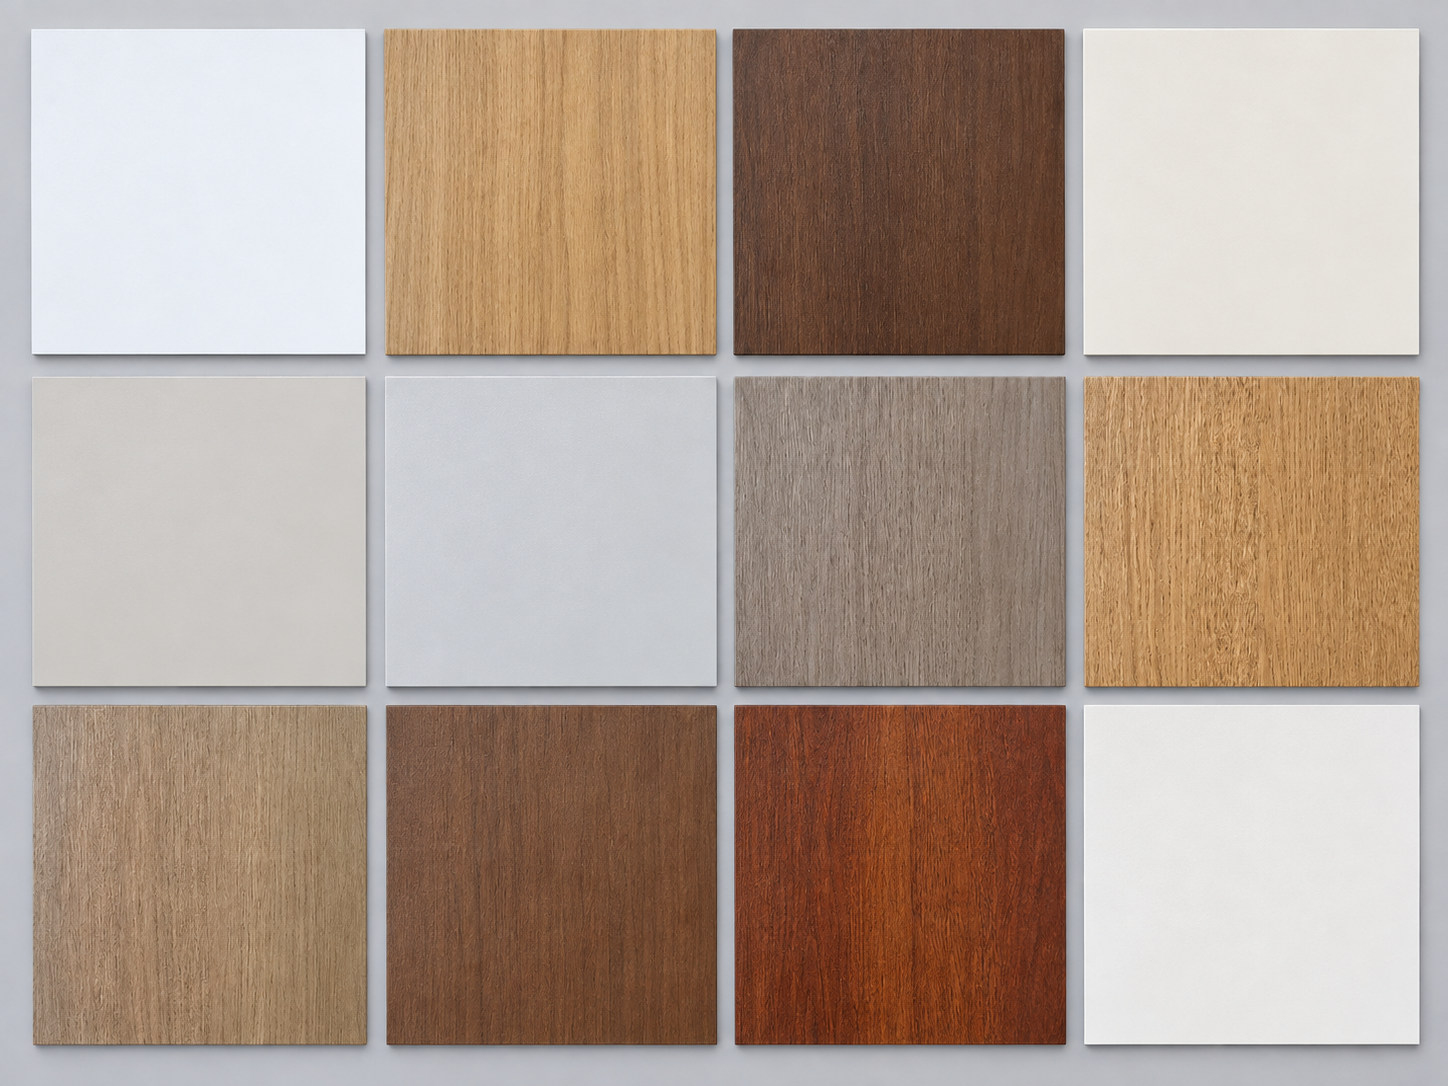
Woodgrain and solid-colour finish samples

50+ Finish Choices

Coordinate or contrast with walls and cabinets. Select the colour using physical samples.
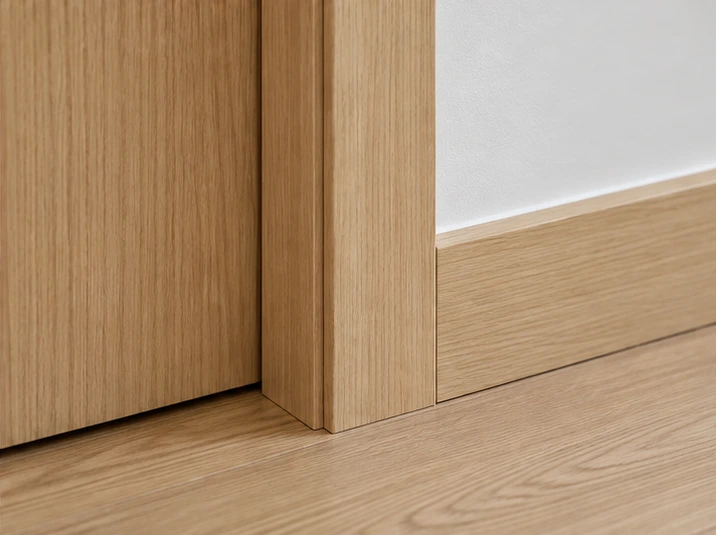
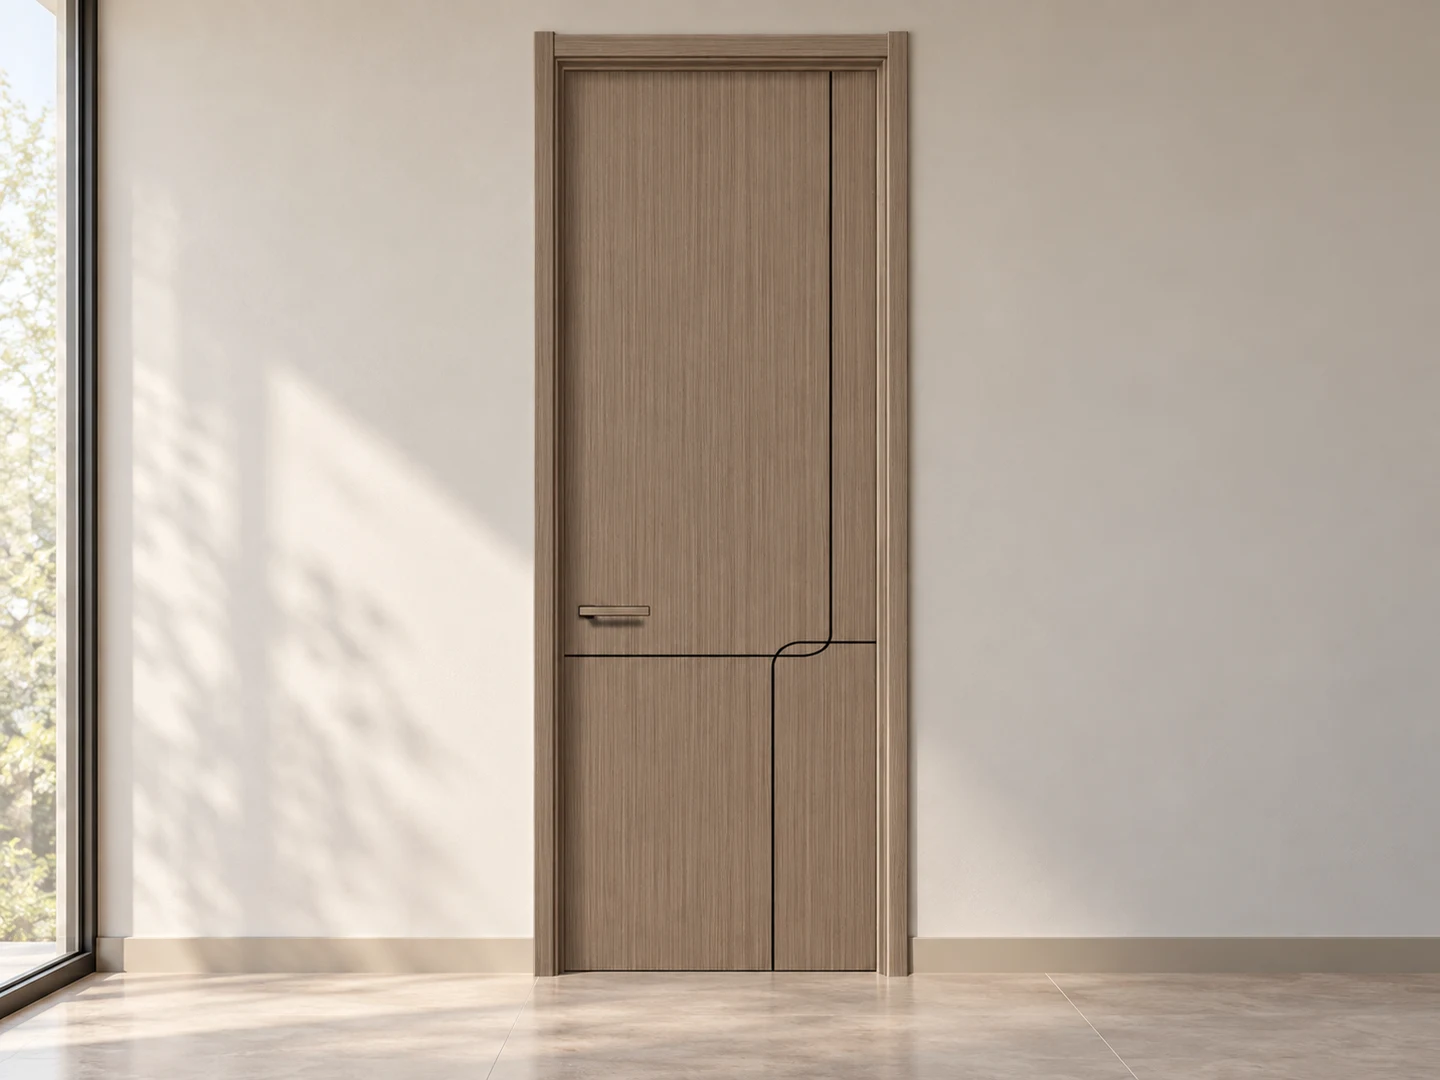
Installed woodgrain door frame, casing and matching skirting

Matching Frames & Trims

Carry the finish through frames, casings and skirting, with wall panels and trims as required.

Room Configuration Examples

Illustrative selections, tailored to the project rather than fixed packages.
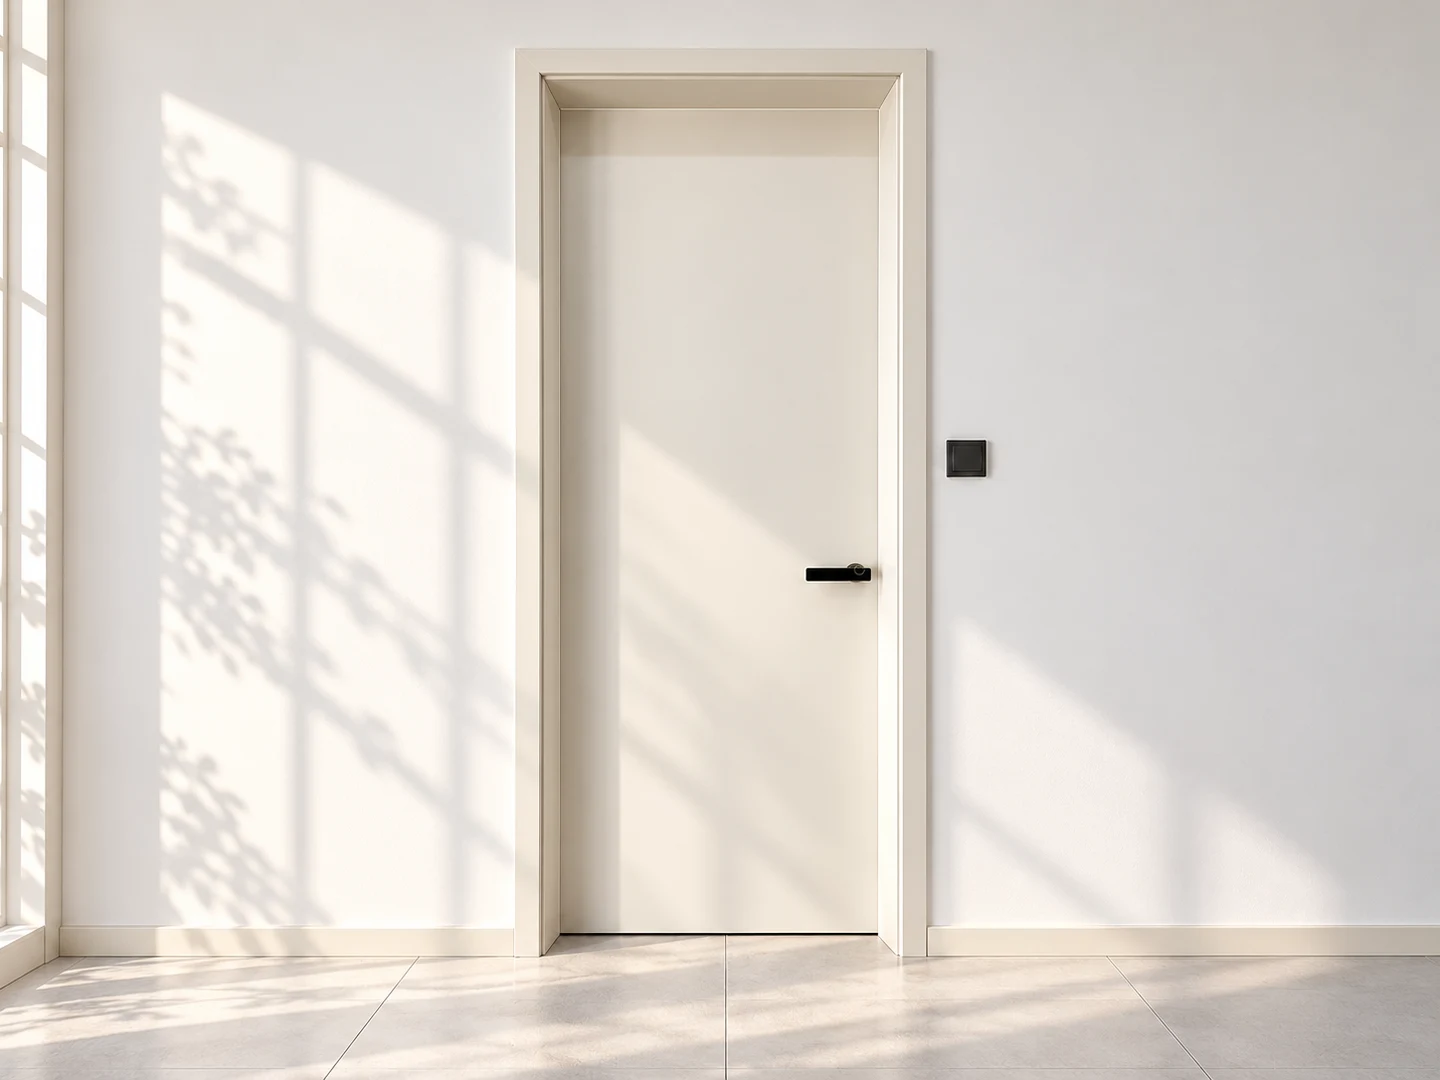
Plain flush door with matching frame

Bedroom Configuration

  • Face: plain flush, chosen finish
  • Core: selected construction
  • Glass: none for visual privacy
  • Components: matching frame, privacy lock and hinges
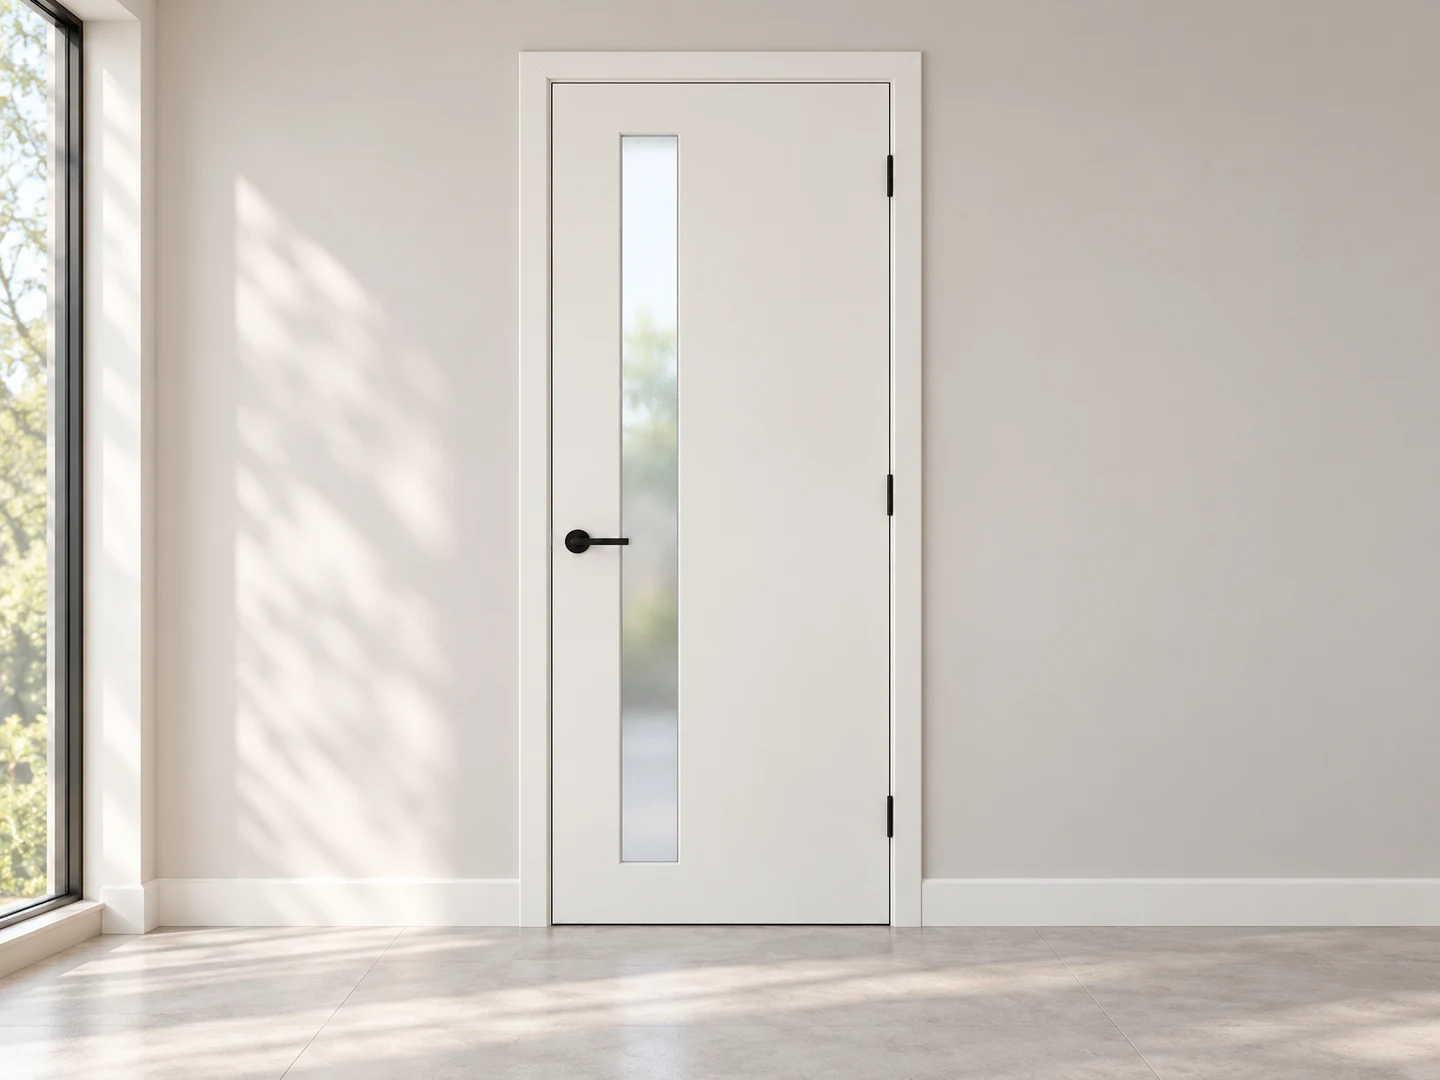
Frosted-glass interior door

Study Configuration

  • Face: coordinated design and finish
  • Core: suitable for the glazed configuration
  • Glass: chosen size and appearance
  • Components: matching frame, lock and hinges

From Room Schedules to Project Supply

Bring room-specific door choices and quantities into one residential order.
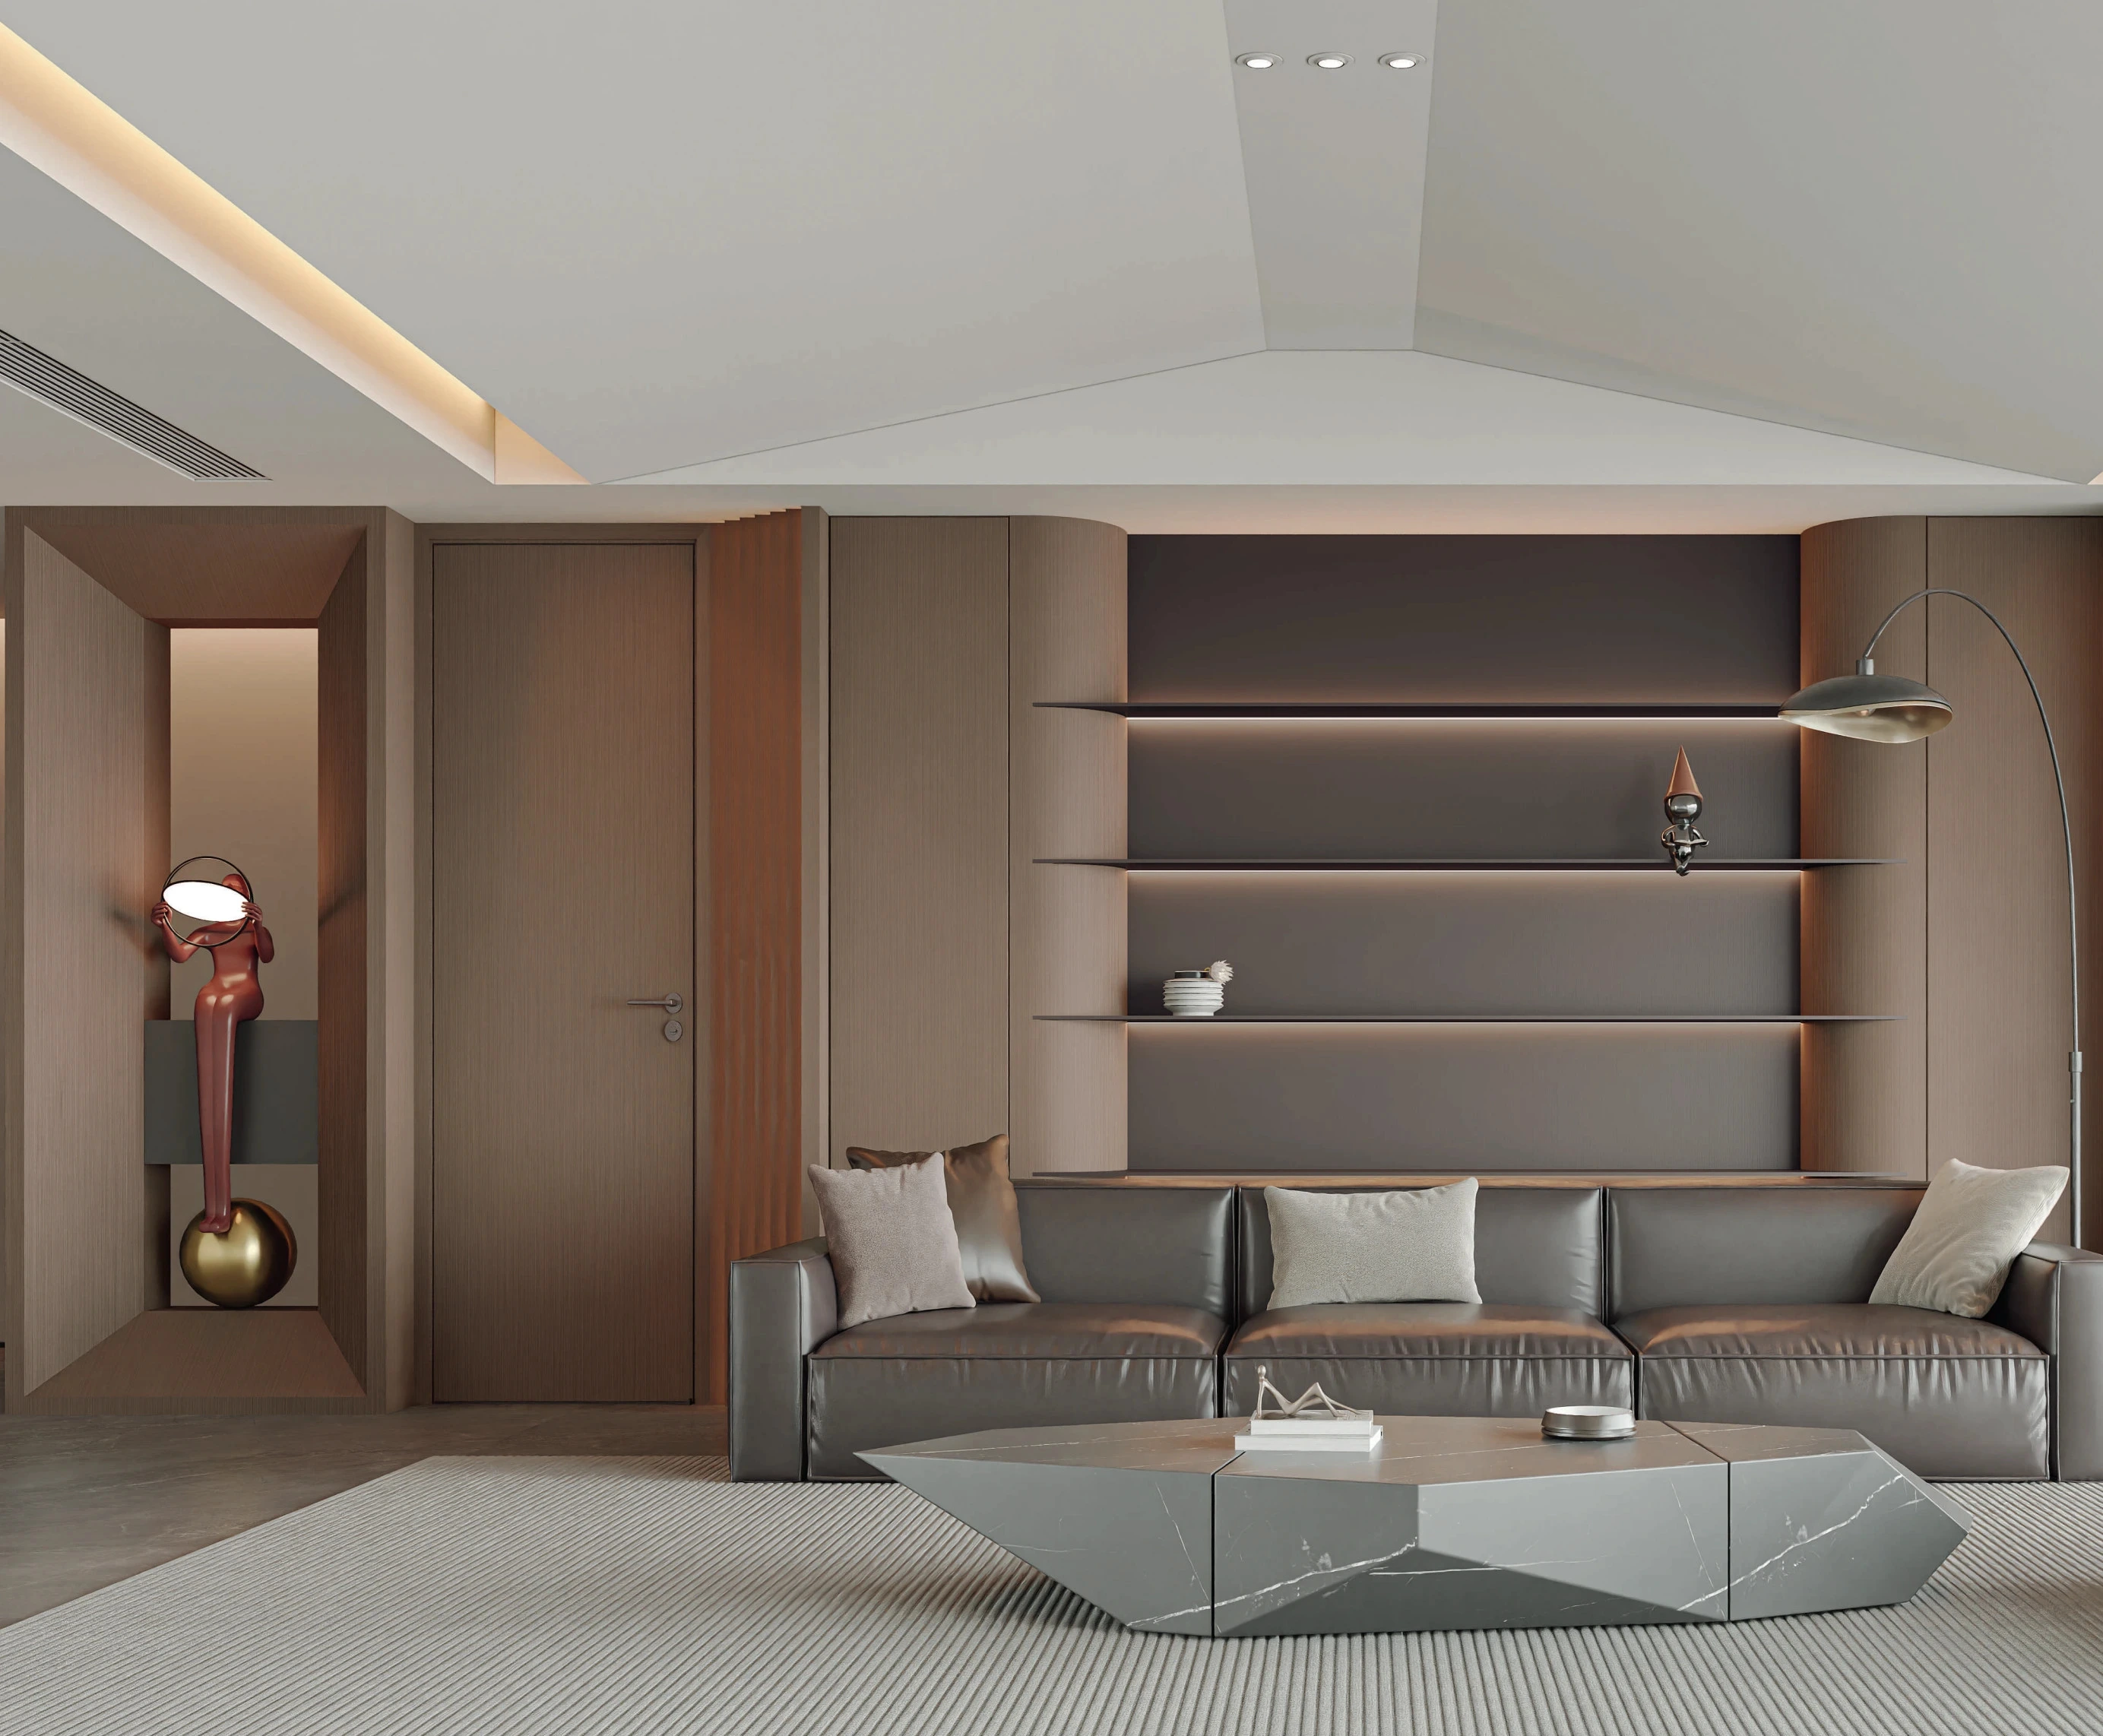
Residential interior with coordinated doors and surrounding finishes

Example Room Schedule

Example Room Schedule: configurations are illustrative; dimensions and quantities are project-specific
RoomDoor & components
BedroomsSolid face, matching frame, privacy hardware.
StudyGlazed face, selected glass, coordinated frame.
BathroomsSolid face, privacy hardware, moisture suitability review.

Add opening dimensions, quantities and required components to define the supply scope.

Homes Project FAQs

Are frames and hardware included with the doors?

Frames, casings and hardware are available, but inclusion depends on the agreed supply scope. List the components required for each opening so the quotation identifies what is supplied.

How should quantities be submitted for several homes?

Provide the number of homes or unit types and the doors required in each. Identify repeated configurations and exceptions, including sizes, opening direction and component requirements.

Can different rooms use different door designs in the same finish?

Yes. Solid and glazed configurations can be considered within a coordinated finish scheme. Record the chosen design, finish and components for each opening.

Is this service available for residential bulk orders?

Yes. The page is intended for residential project teams, designers, distributors and wholesale buyers. Provide a room-by-room quantity list and proposed configurations for review.
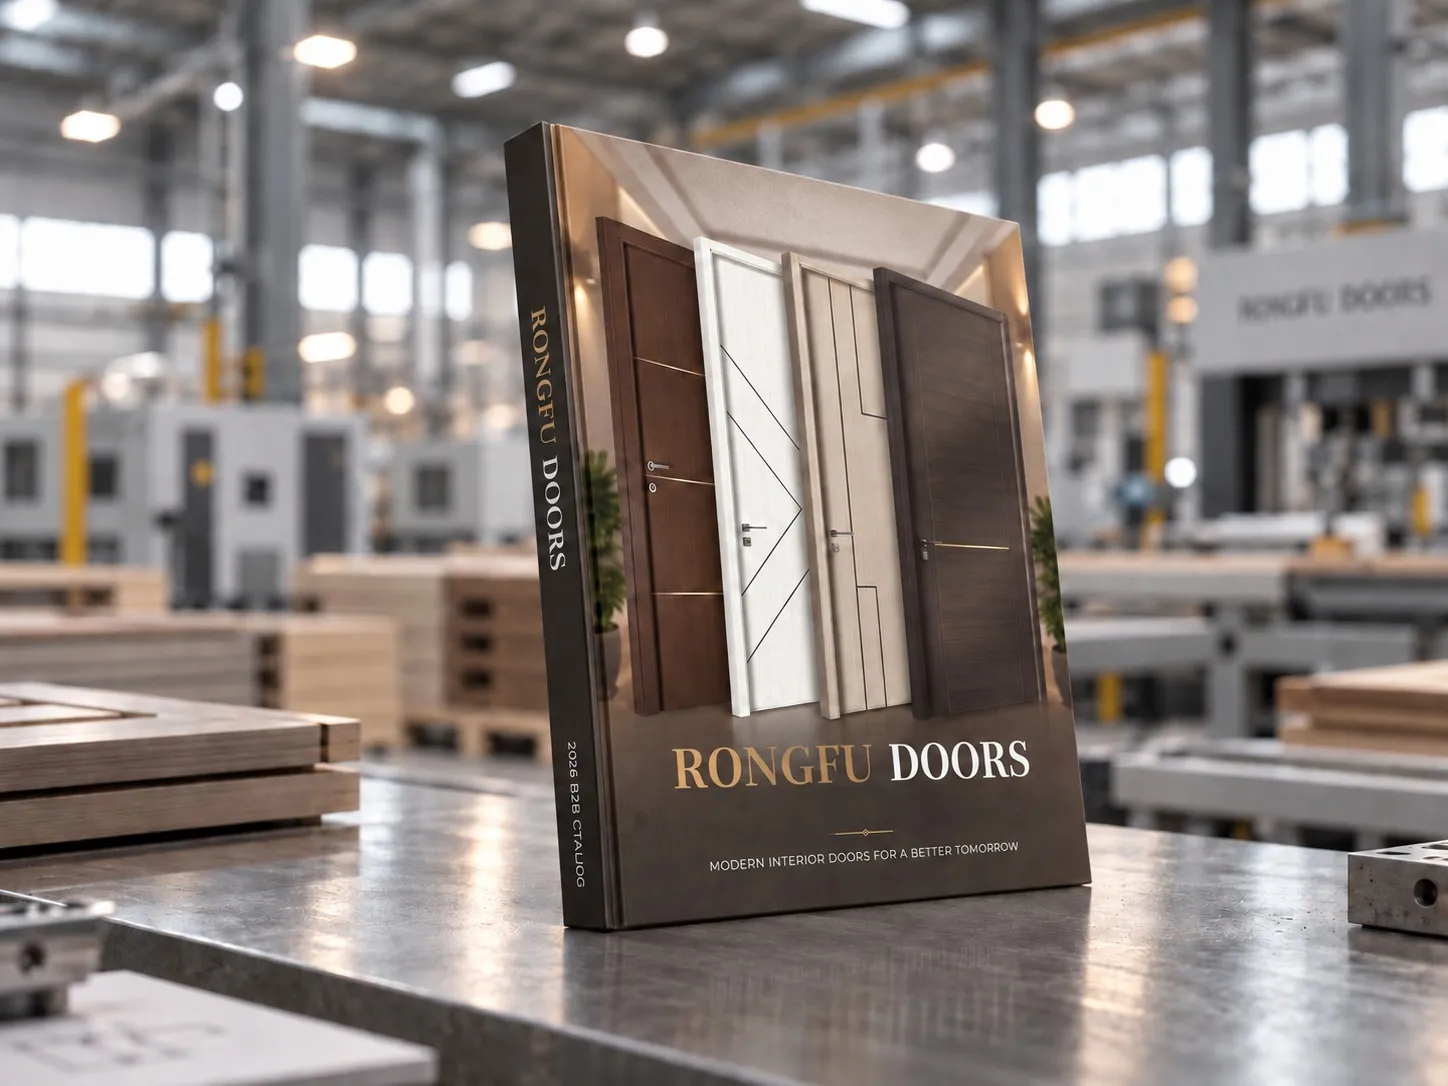
Door Catalogs

Discuss Your Residential Project

We use your details to respond to this enquiry. See our Privacy Notice.