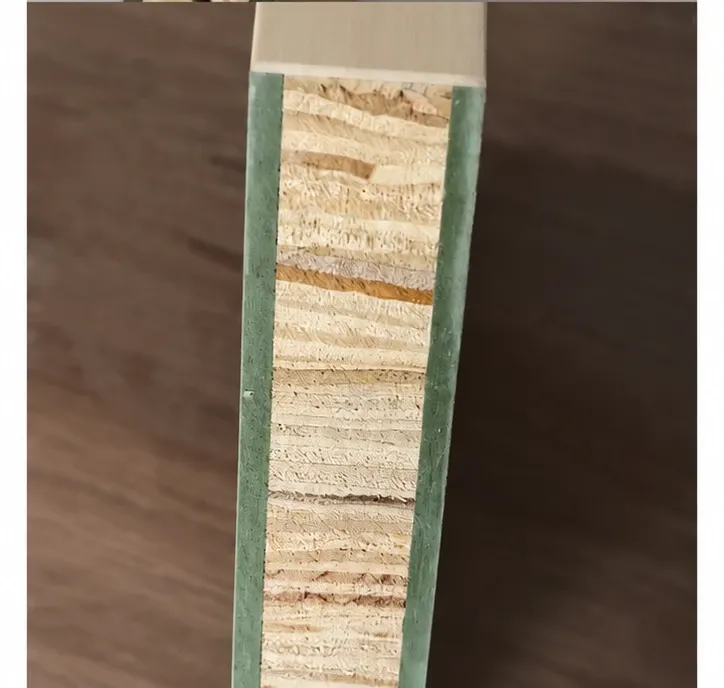
C1
Solid Timber Core
Closely arranged timber blocks fill the core.
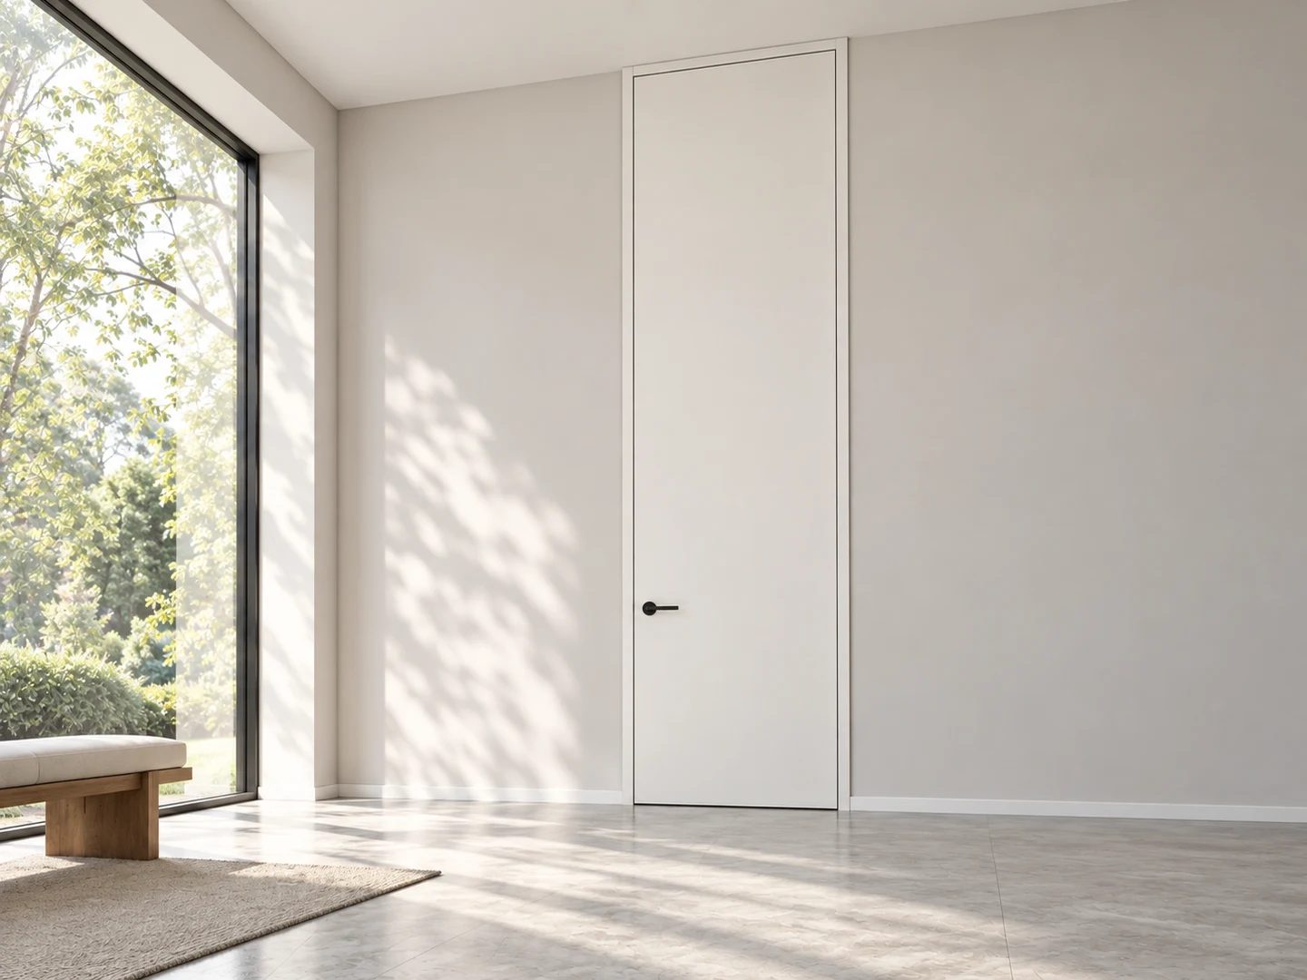
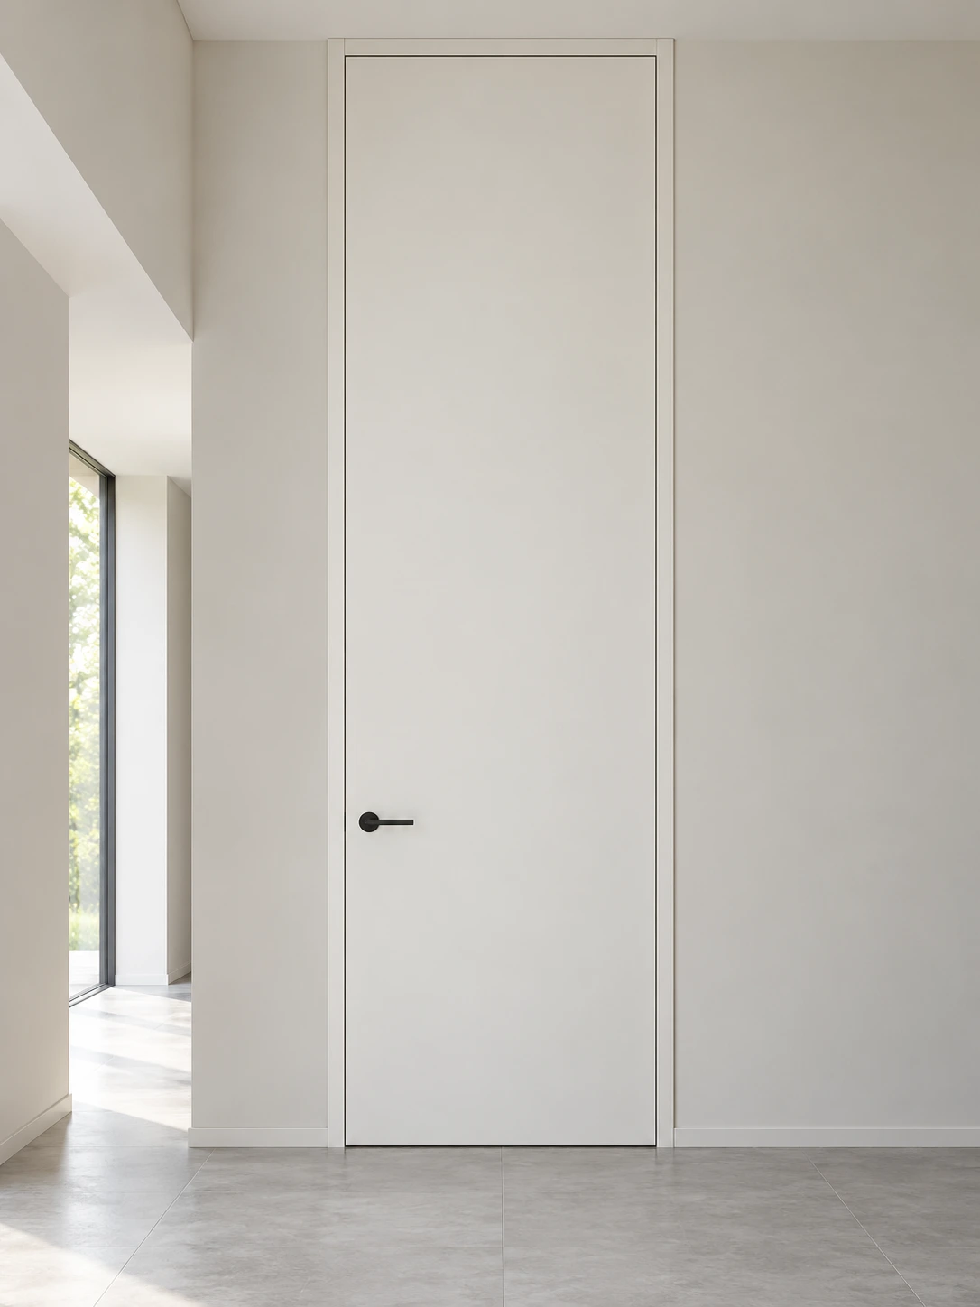
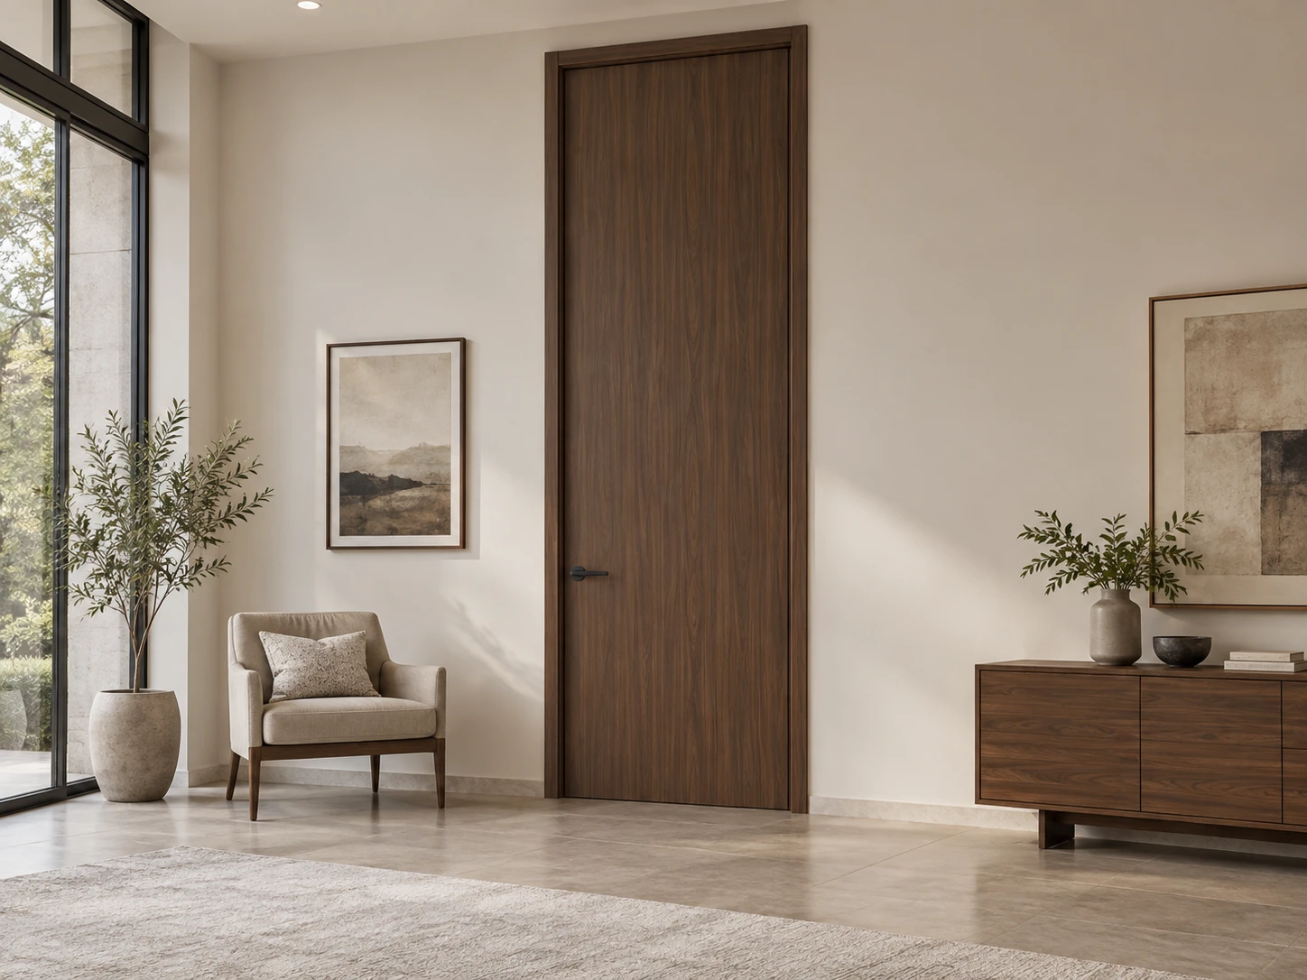
Added-height interior wood doors for taller openings in project and wholesale orders. Choose the face design and finish; dimensions, core, frames and hardware are reviewed together.
Factory-finished · Ready to install · No on-site painting
| Face design | Any base design at added height |
|---|---|
| Surface finish | Melamine Laminate with German Melamine Decorative Paper |
| Standard width | 700–900 mm |
| Standard height | 2000–2400 mm |
| Door skin | 4.5 mm |
| Door leaf | 45–50 mm |
| Edge treatment | PUR Edge Banding |
| Delivery state | Factory-finished and ready to install; no on-site painting required |
| Added height | Available; feasible dimensions are confirmed per project |
Published sizes are reference ranges. Confirm whether they apply to the door leaf, door set or opening, and agree tolerances before production.
Discuss Your SpecificationC1
Closely arranged timber blocks fill the core.
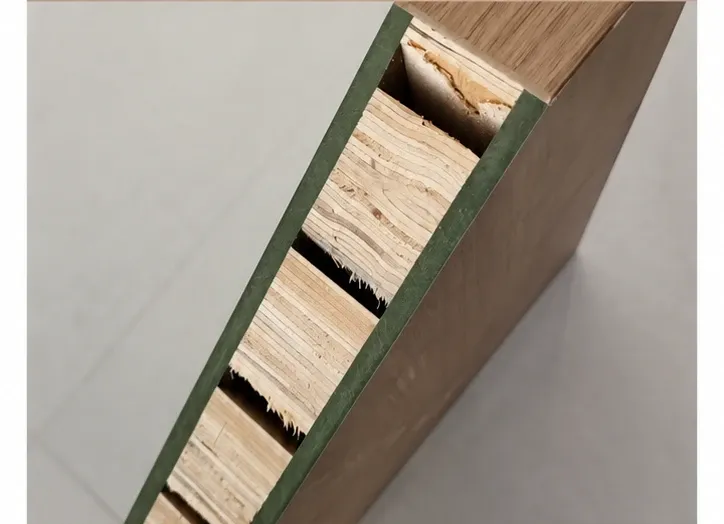
C2
Timber blocks are spaced with gaps between them.
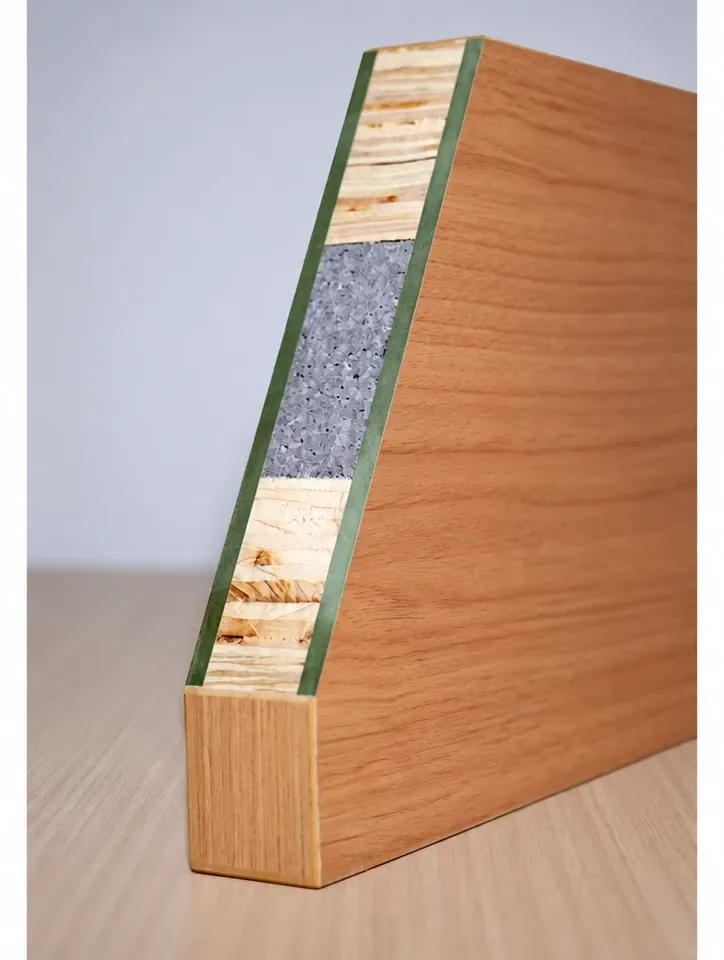
C3
Graphene-enhanced composite material combined with timber blocks.
| Configuration | Options and Specifications |
|---|---|
| Added Height | Taller openings with a choice of face designs and finishes. Provide width, height and wall thickness. Core, frame and hardware requirements are reviewed together. |
| Melamine Finish | 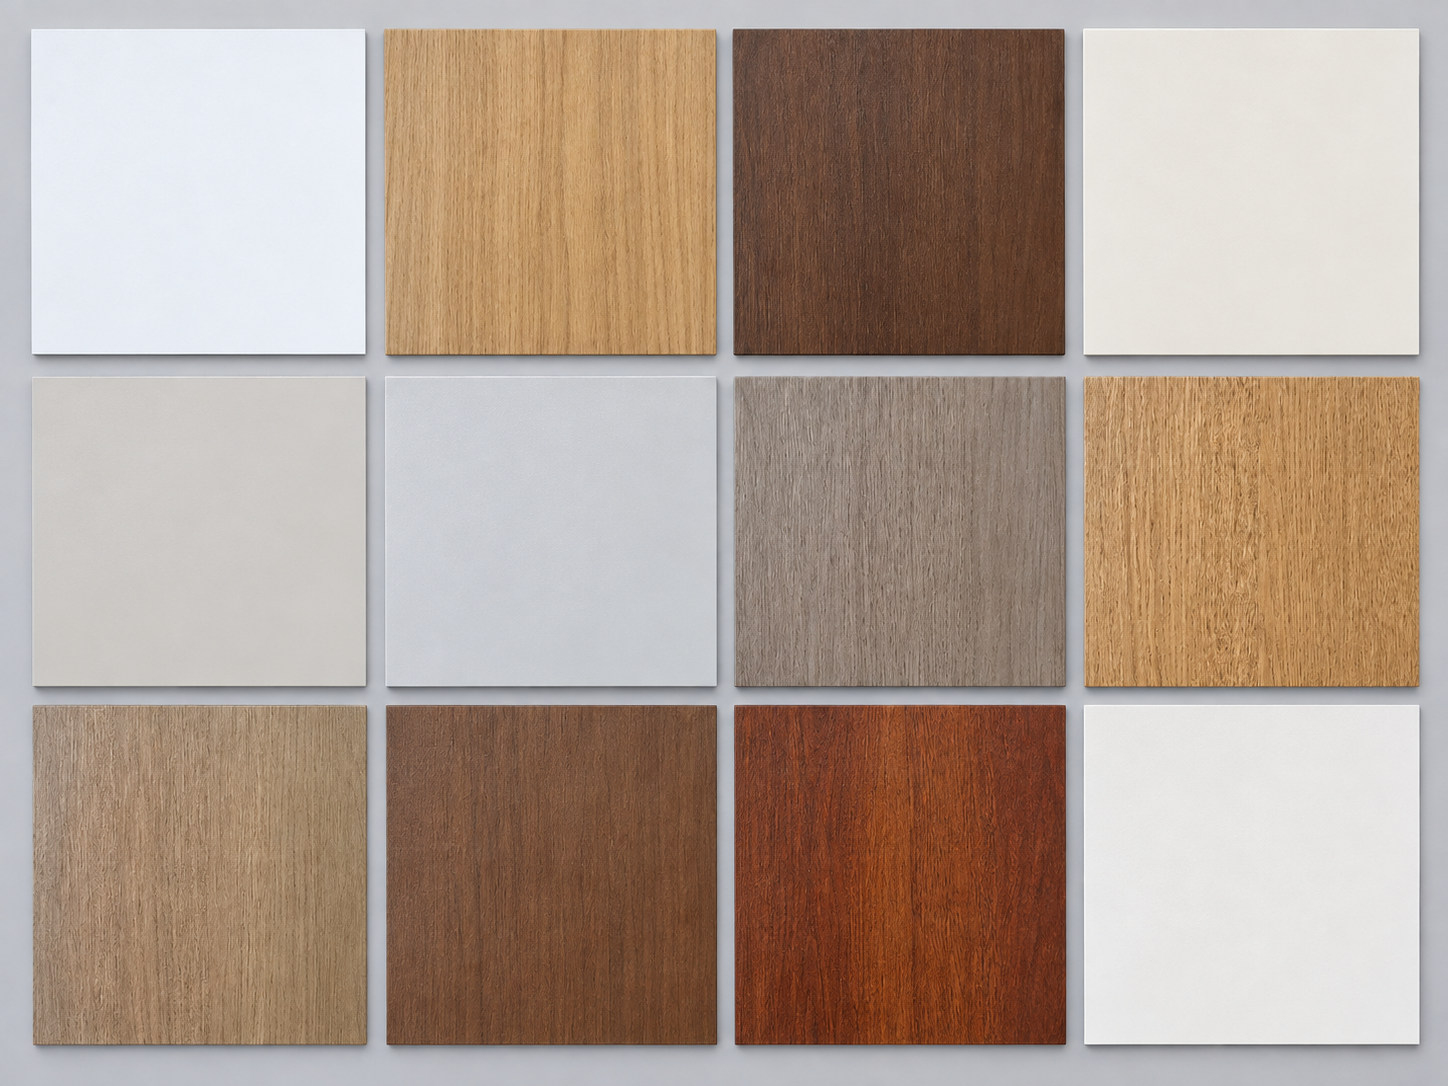 50+ melamine finishes, with same-finish options for doors, frames, wall panels and cabinets. Share a finish reference. Approve the final colour against a physical sample. |
| Dimensions and Added Height | Added-height and other non-standard dimensions are reviewed with the selected door construction. Provide dimensions and quantities; identify door leaf, door set or opening measurements. |
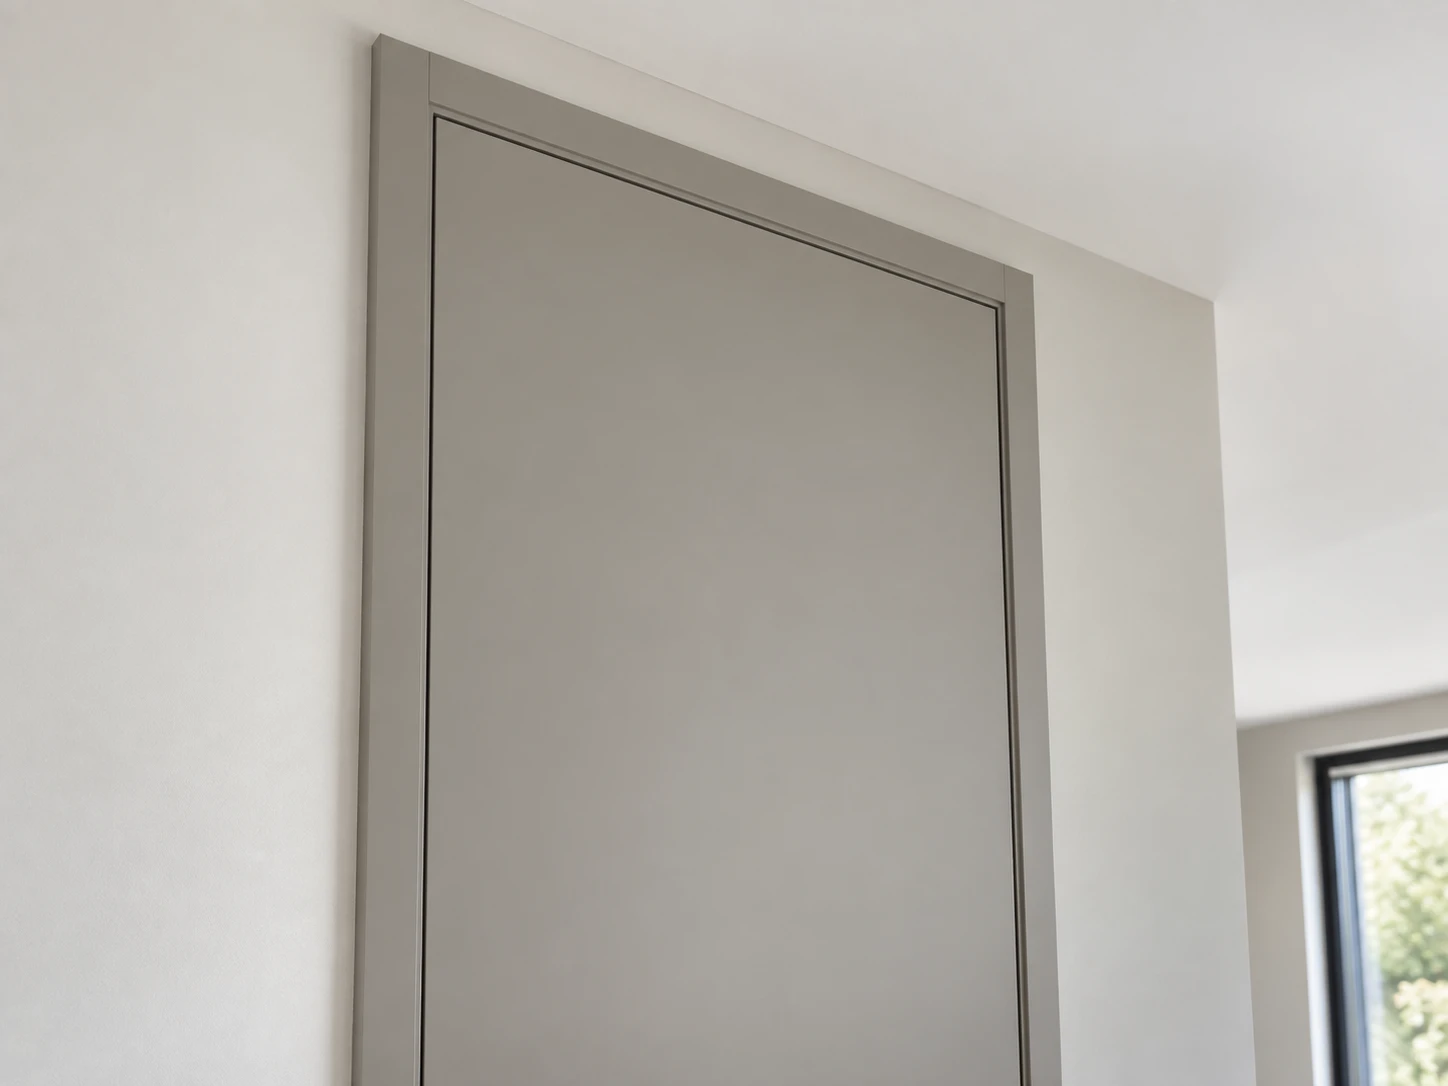
| Frames and Casings | Matching door frames and casings are available, including a 30 mm integrated narrow-edge casing. Provide wall thickness and the required frame, casing and finish. Inclusion follows the agreed supply scope. |
| Hardware and Seals | EPDM seals, automatic drop seals, load-bearing hinges and buffer locks are available. Magnetic locks are an option for selected configurations. List opening direction and required hardware. Compatibility and inclusion are agreed with the door configuration. |
Explore other door designs: Flush Wood Doors · Grooved Wood Doors · Metal Inlay Doors · Glazed Wood Doors
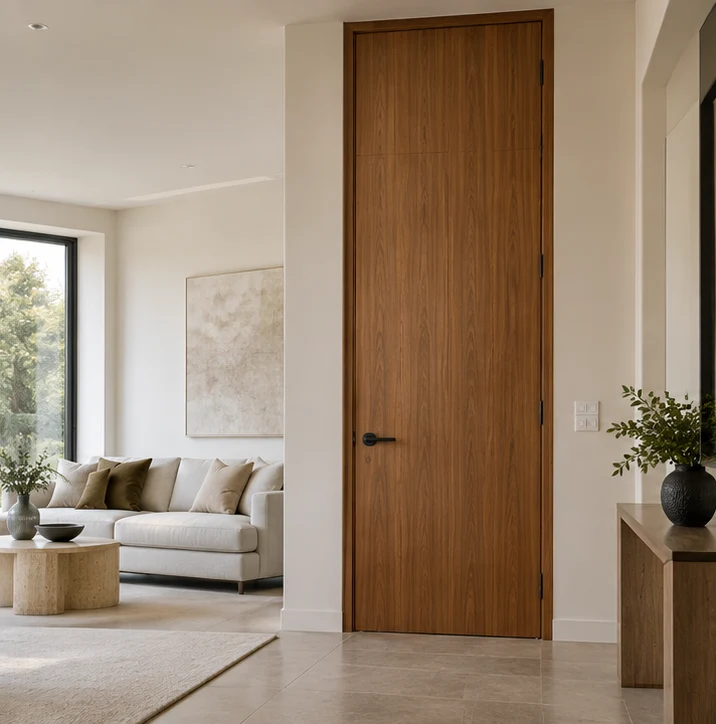
Tall residential openings
Coordinate taller doors with the proportions of living areas and hallways.
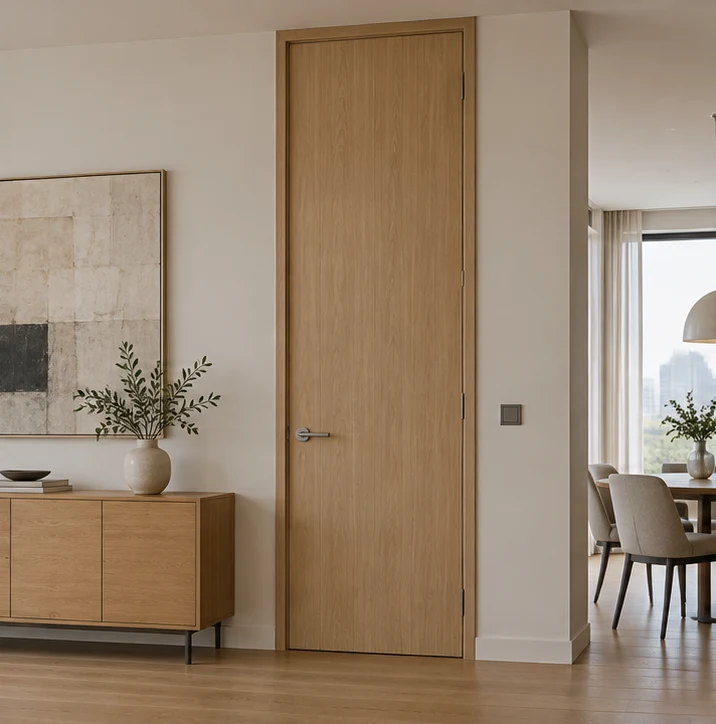
Units with taller openings
Define added-height configurations by opening type across apartment units.
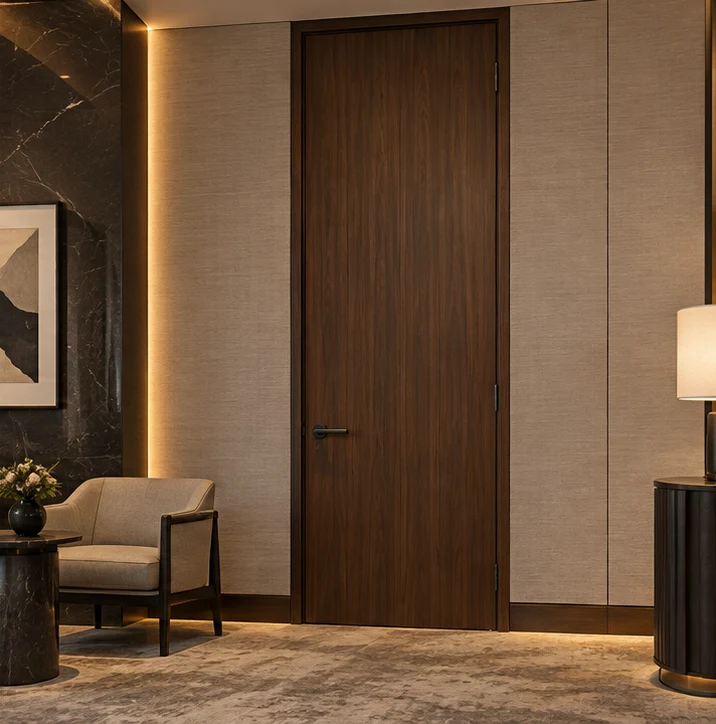
Tall interior public-area openings
Carry the hotel interior proportions through taller doors and matching frames.
The published standard height range is 2000–2400 mm. Added-height dimensions are reviewed for the selected construction; submit the required height and width rather than assuming a universal maximum.
Either can be supplied, but identify the measurement basis clearly. Include wall thickness so final leaf and frame dimensions, clearances and tolerances can be agreed together.
Plain, grooved, inlay and glazed designs can be reviewed for added-height openings. The design and dimensions are assessed together with the core, frame and hardware.
Yes. Frame requirements, wall conditions, hinges and locks are reviewed with the proposed door dimensions and construction. Specify the components needed in the supply scope.
Send widths, heights, quantities, wall thickness and a preferred design or drawing. Identify leaf, door set or opening measurements and any frame or hardware requirements.