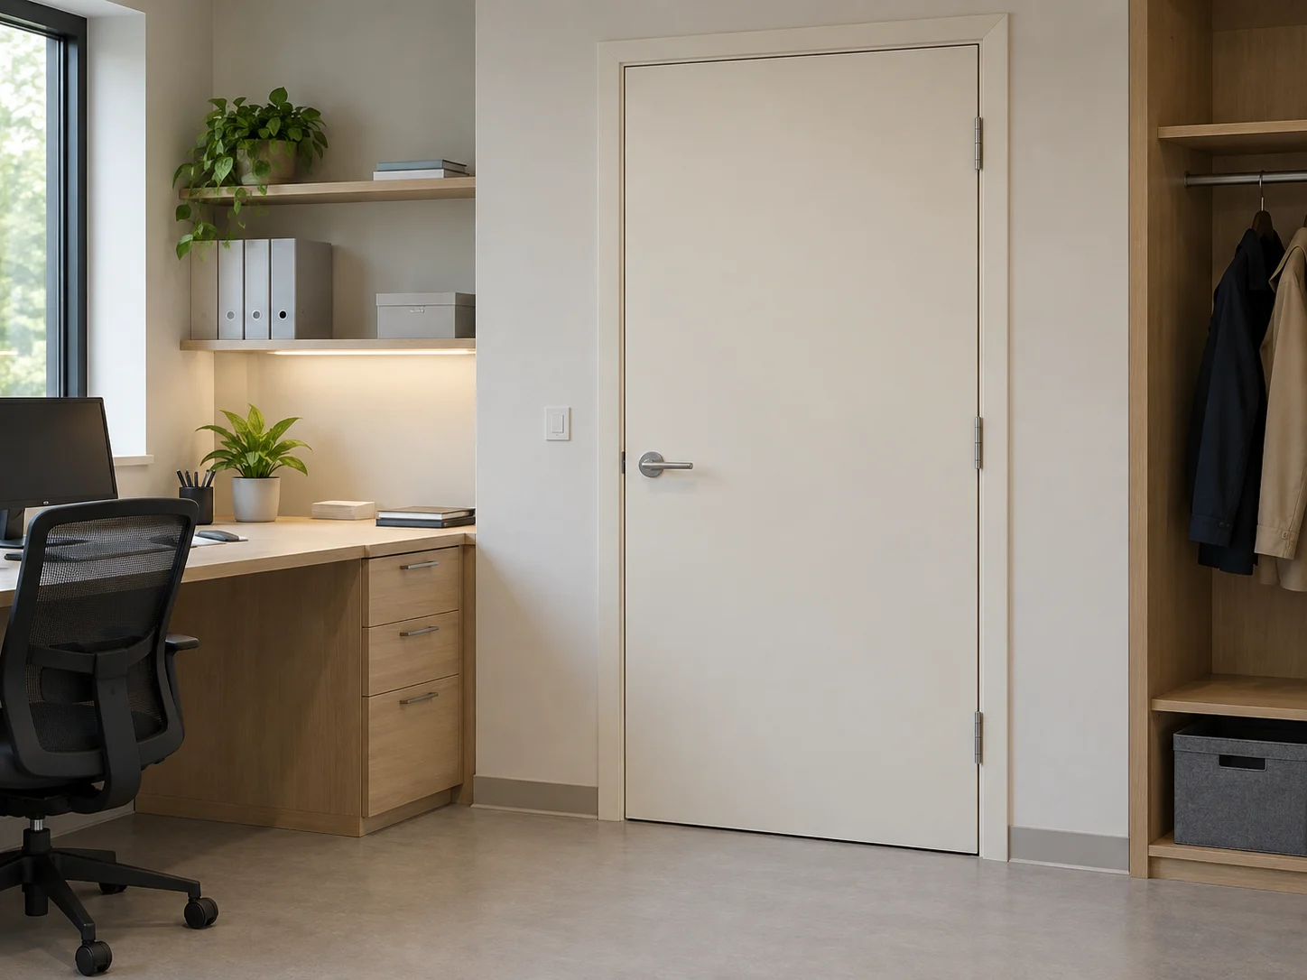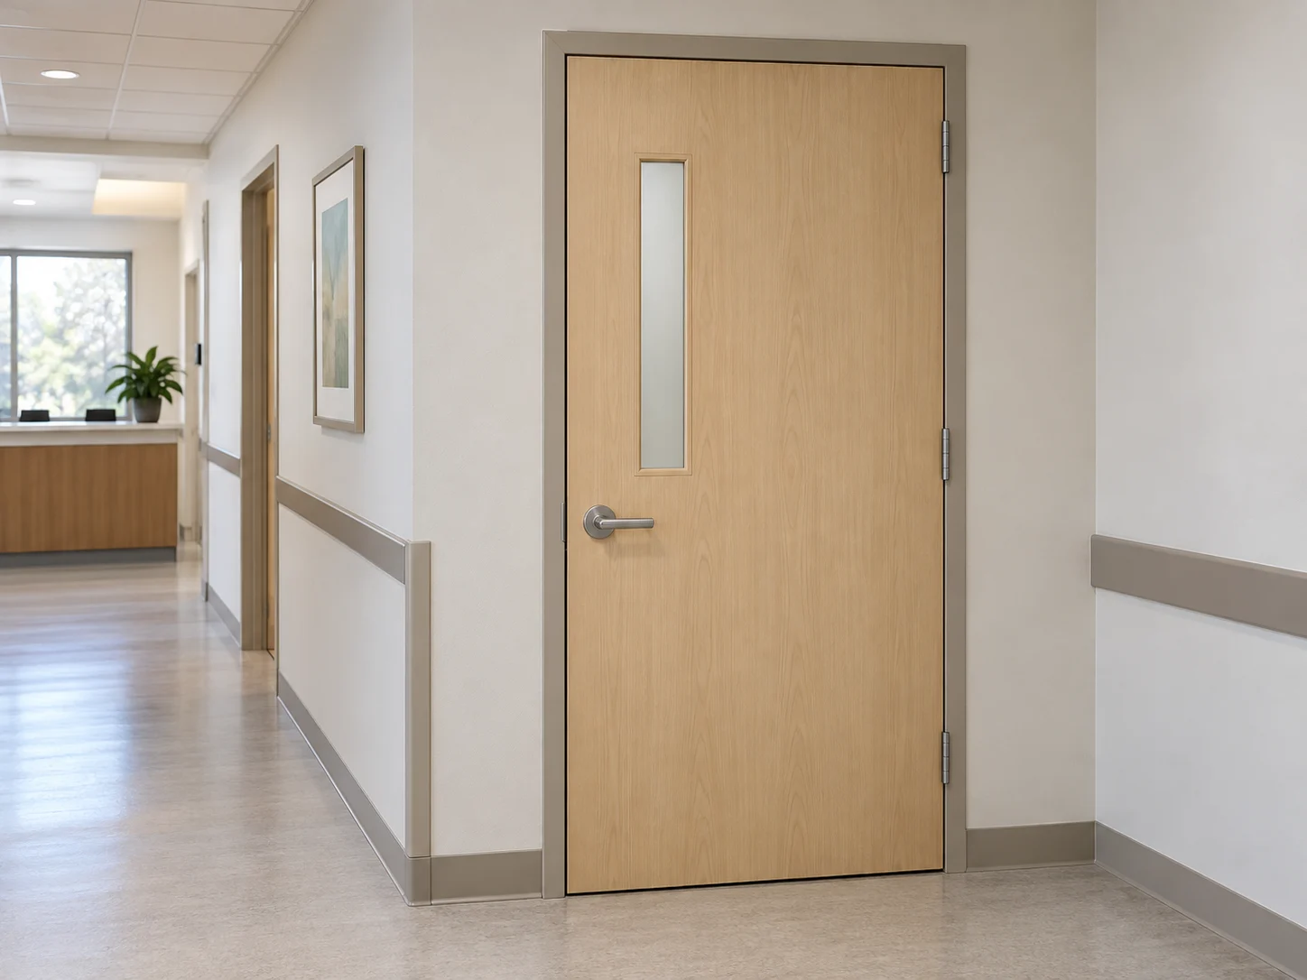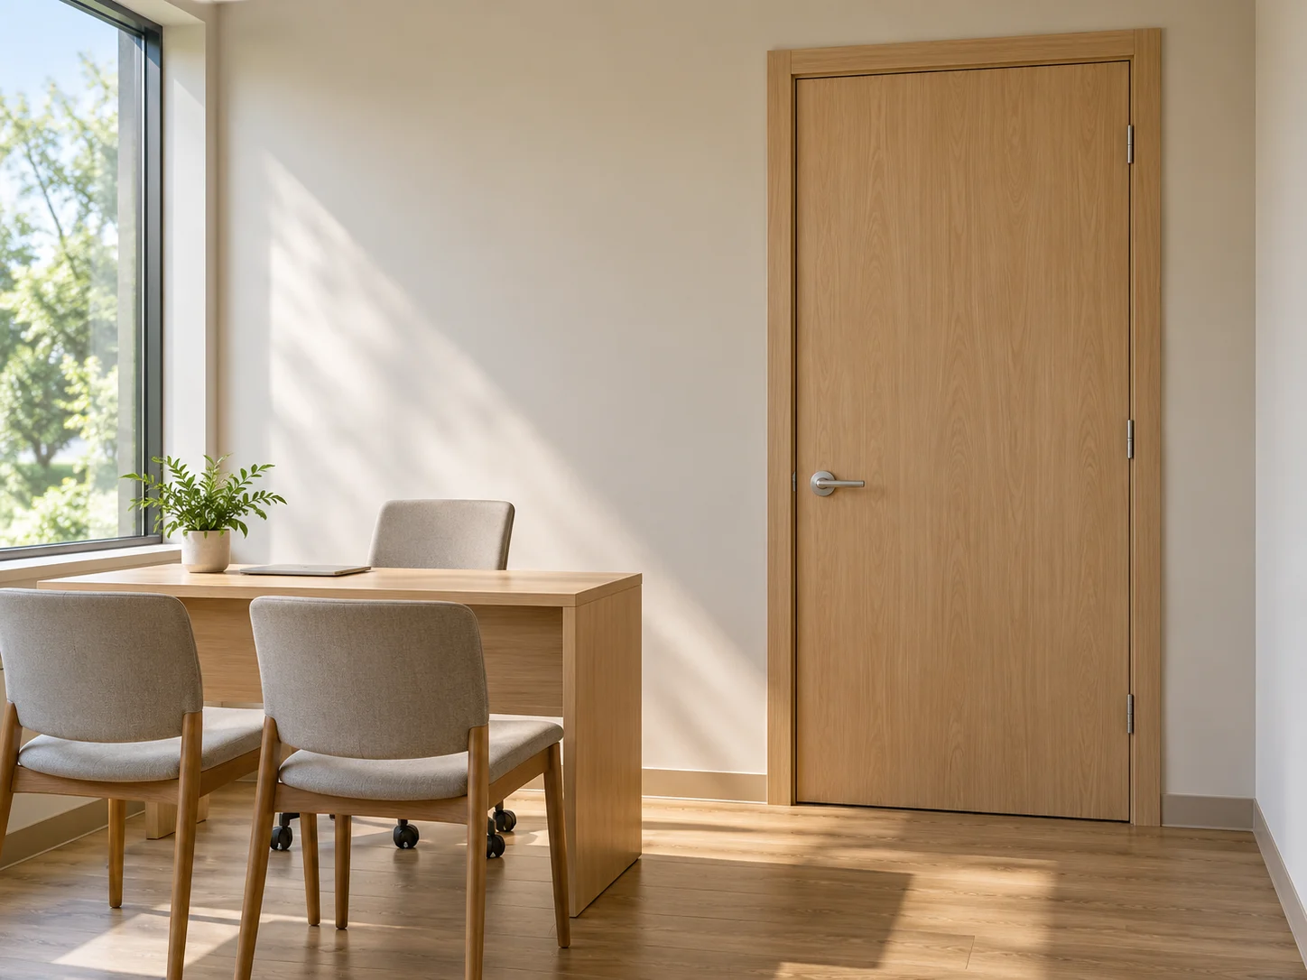
Consultation Rooms
Prioritise visual privacy and identify any required acoustic separation.
Wood door options for suitable consultation, staff and administrative rooms. Select finishes, glazing and components against the healthcare project specification.
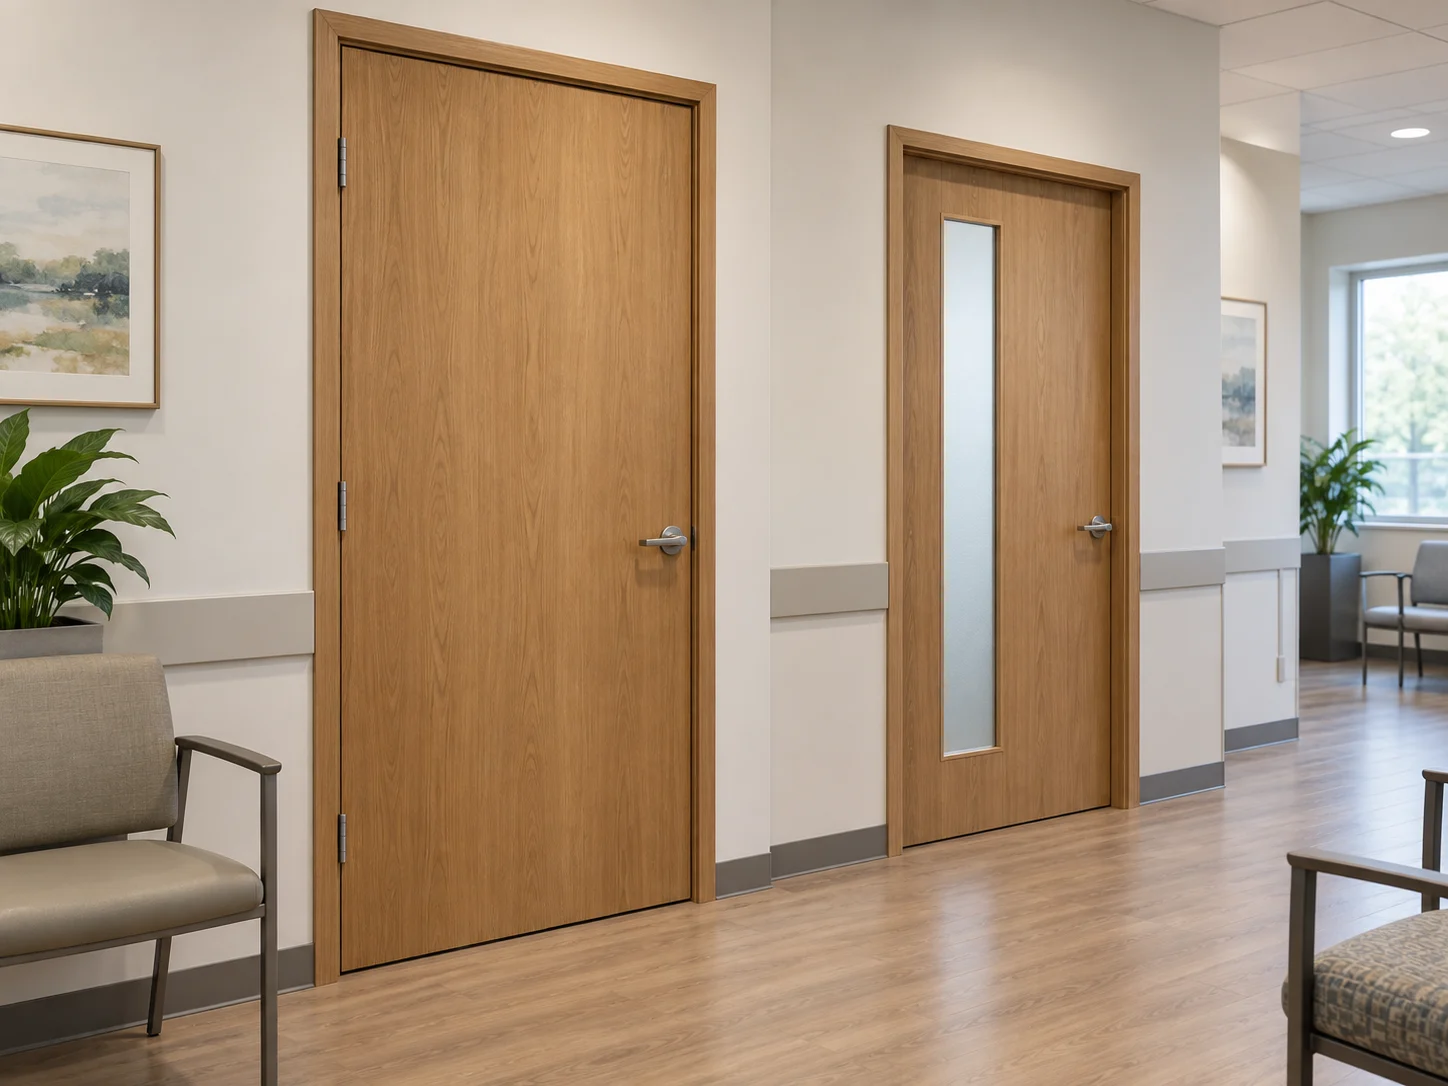
Separate consultation, staff and support openings by their actual requirements.
Review appearance alongside room use, cleaning conditions and the project specification.
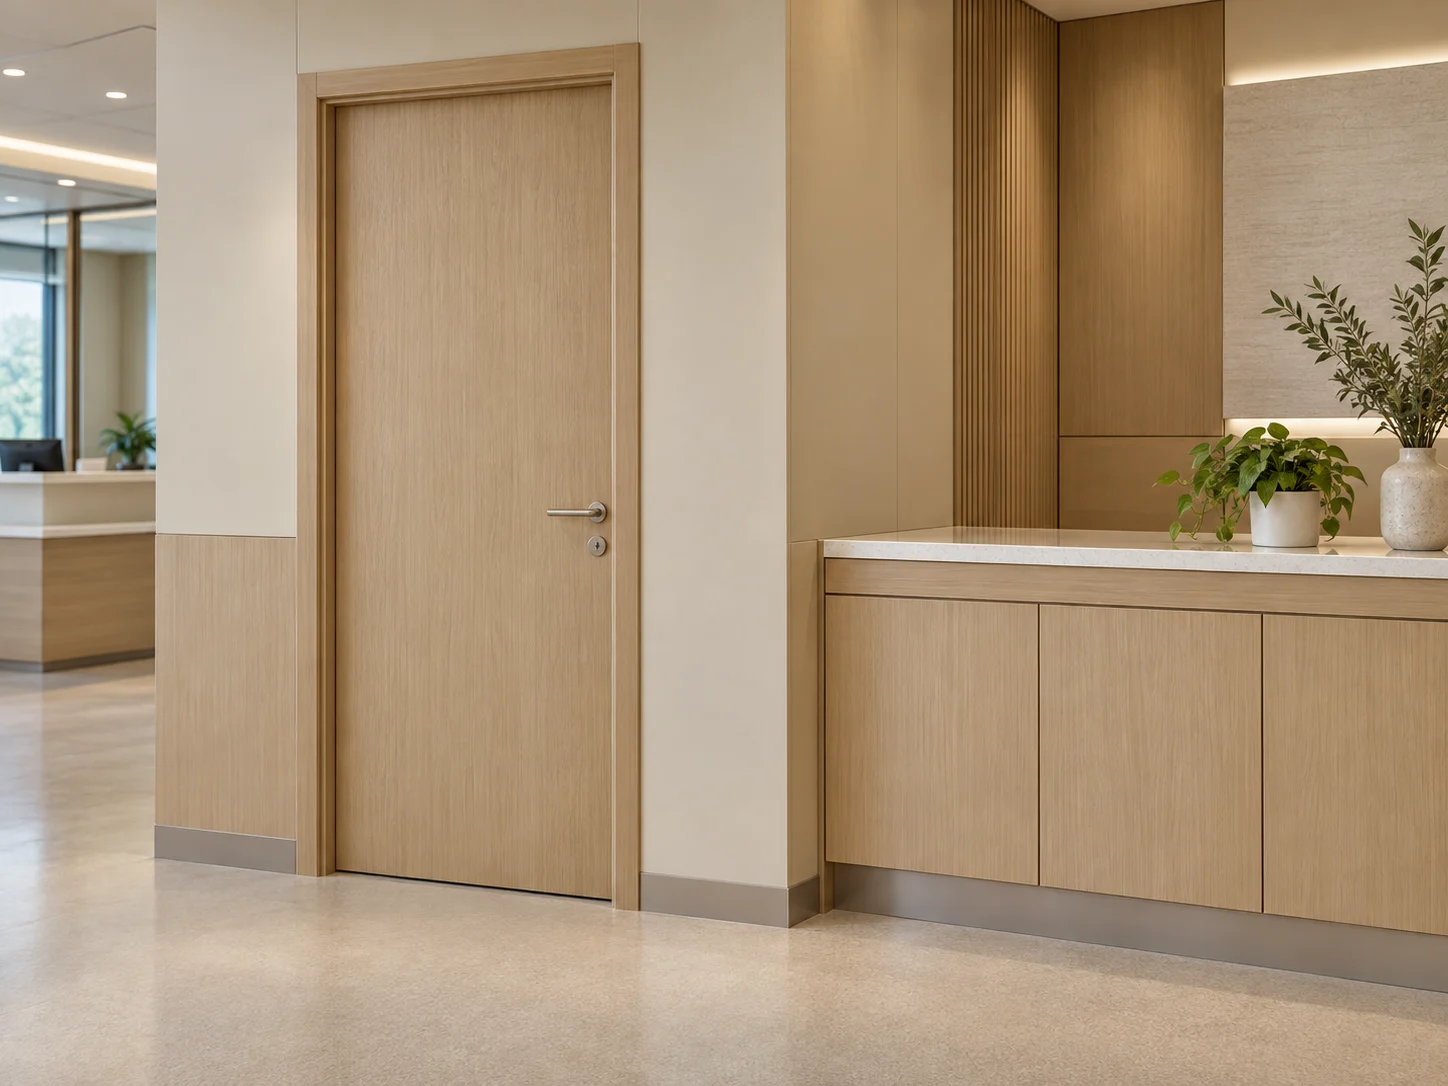
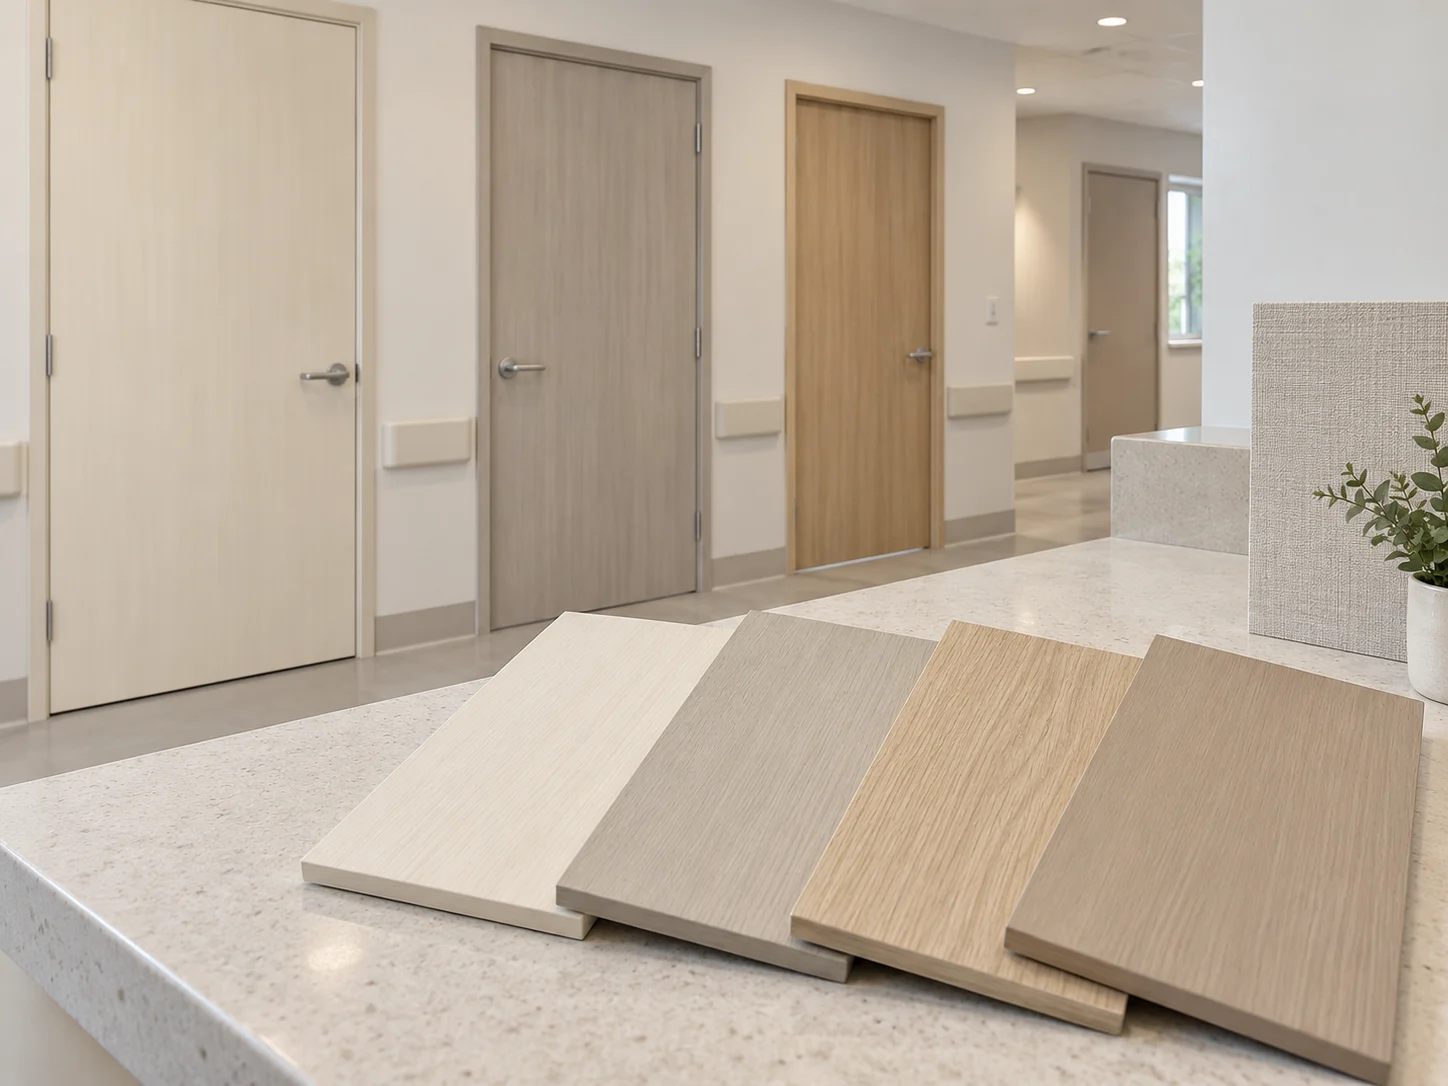
Select physical finish samples and submit the cleaning agents and exposure conditions for review.
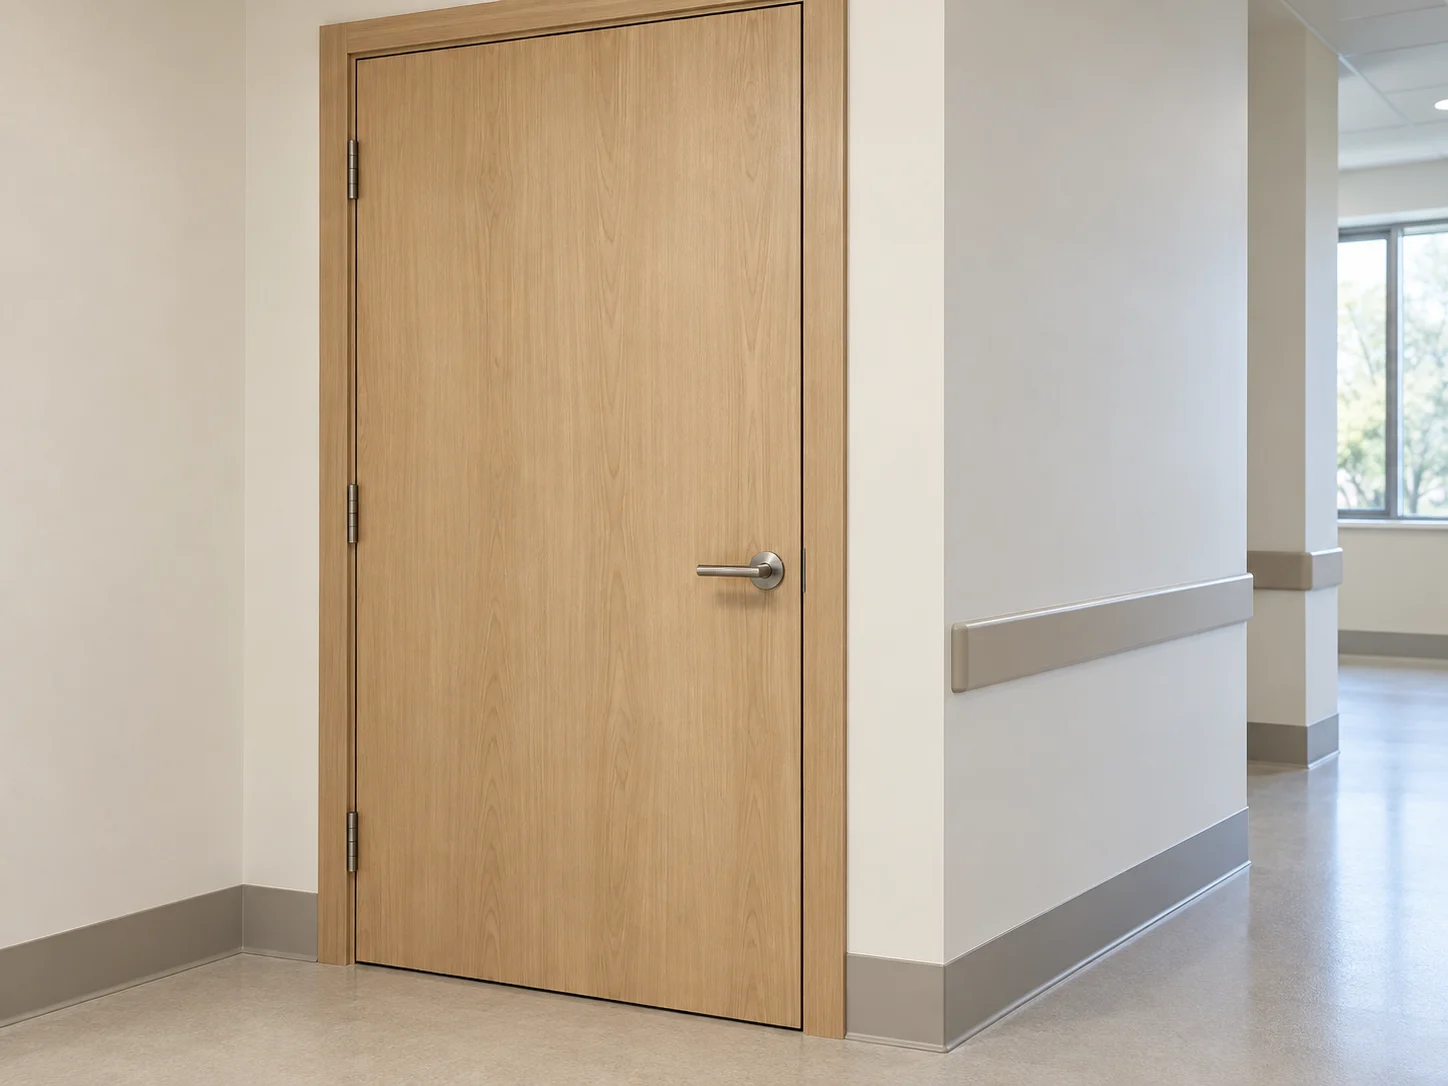
Coordinate frame dimensions and components with passage requirements and the finished wall.
Starting points for suitable rooms, subject to the required material and assembly specification.
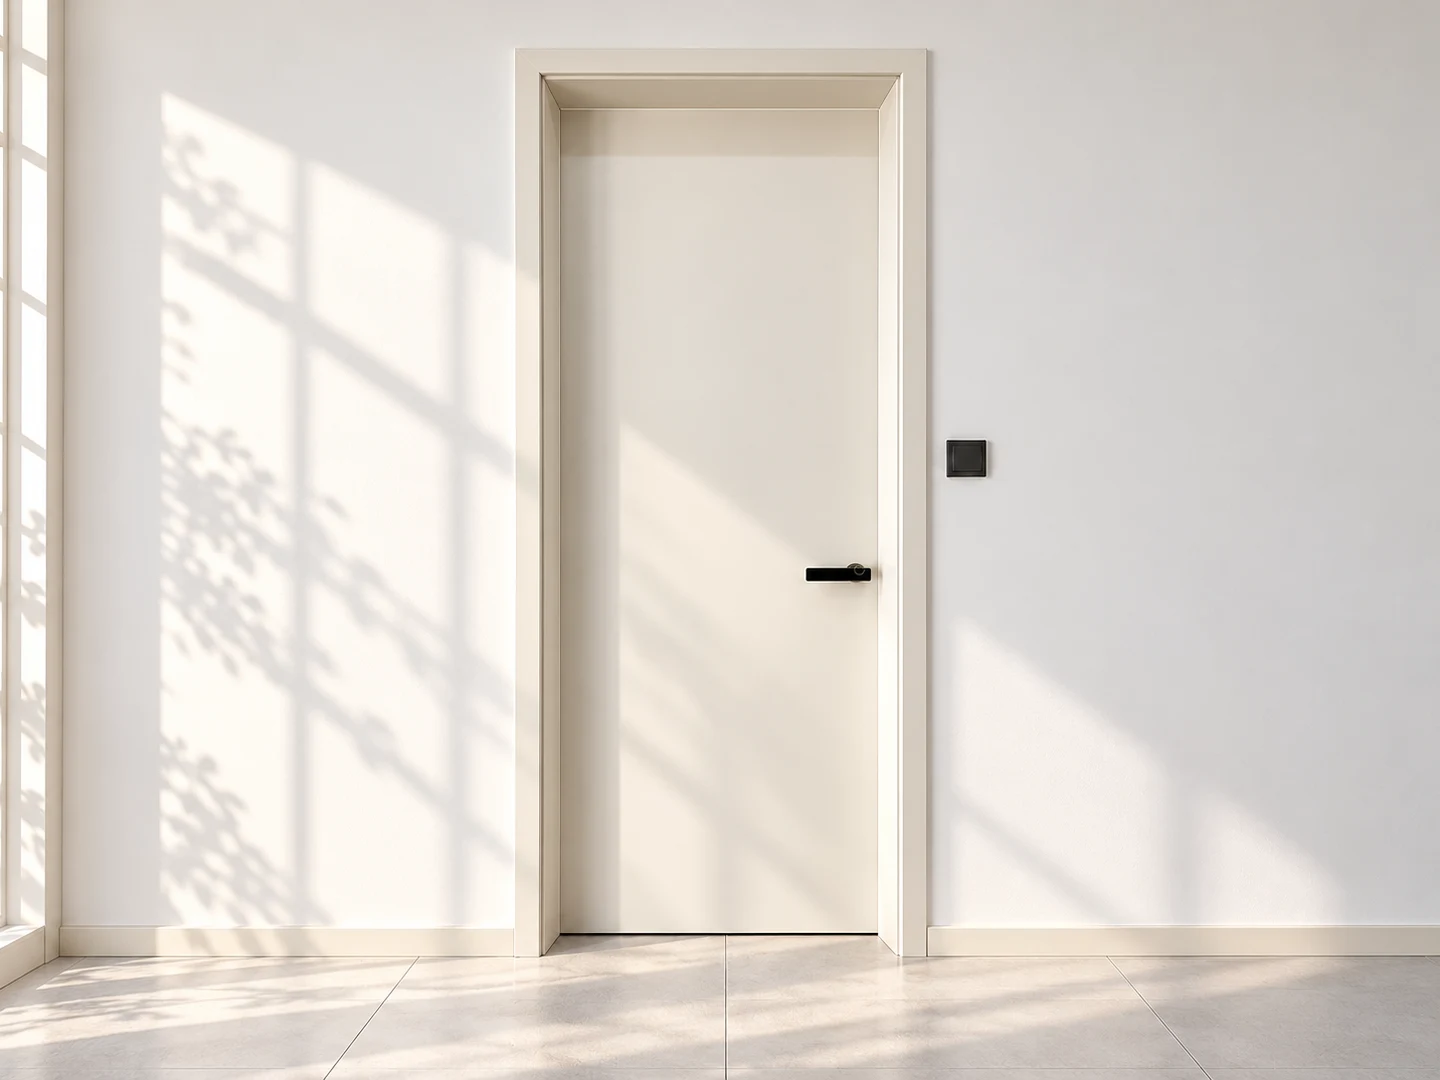
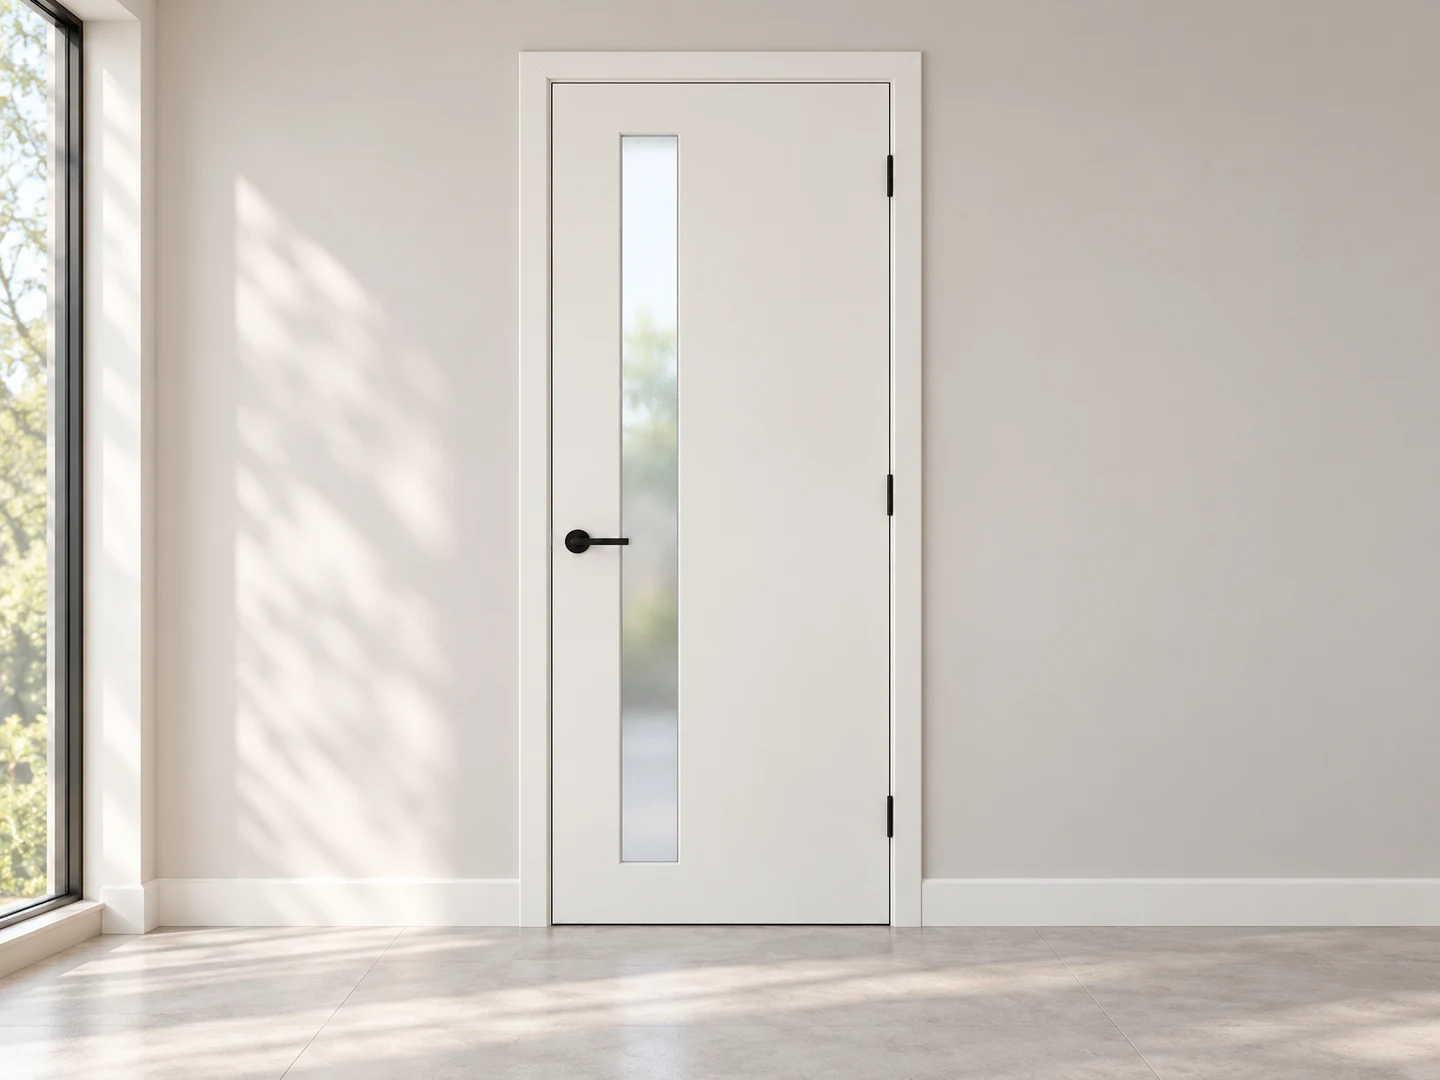
Keep room function and required documentation linked to each opening.
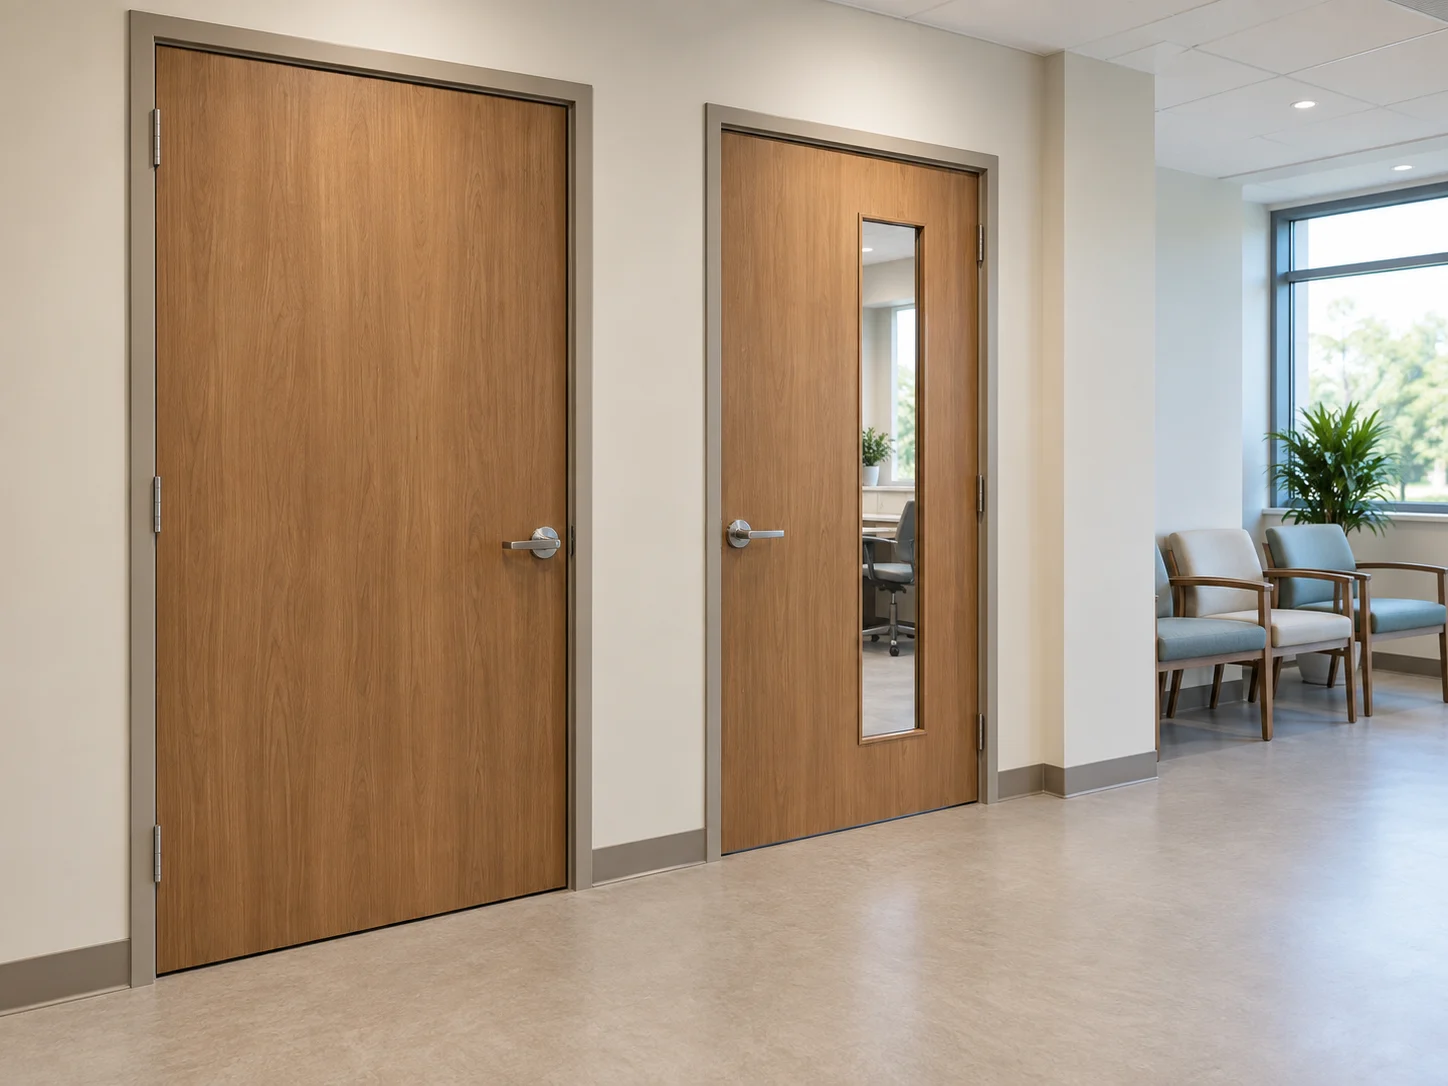
| Room group | Door & components |
|---|---|
| Consultation | Privacy, access and specified separation. |
| Staff & offices | Finish, construction and cleaning conditions. |
| Specialist rooms | Required materials and documented assembly performance. |
Specialist clinical, fire-rated or hygiene requirements need explicit evidence; they are not established by these design examples.
Wood doors can be considered for rooms whose specification permits the proposed material and construction, such as staff and administrative spaces. Clinical or specialist rooms require a separate suitability and documentation review.
Compatibility depends on the finish, cleaning products and exposure. Provide the agents, frequency and method for review before selecting the finish.
Yes, where the project allows glazing. Specify visibility, privacy, dimensions and applicable safety requirements for review.
Request the evidence required by the project for the complete door assembly, including any fire, acoustic or other specified performance. Product appearance is not evidence of compliance.