How to Choose Interior Doors for Your Home
The best interior door for a home is not necessarily the same at every opening. A bedroom may need privacy and separation from living-area noise, while a study may benefit from borrowed light. Begin with how each room is used, then choose the construction, appearance and opening arrangement together.
Start with the room, not the colour
Write down what the door needs to do. Bedrooms and bathrooms usually require visual privacy. A home office may need separation during calls. A pantry or cupboard may need convenient access more than a substantial closing feel.
This room-by-room approach avoids buying every door from a photograph alone. Keep the overall design consistent where you want continuity, but allow the configuration to respond to the purpose of the room.
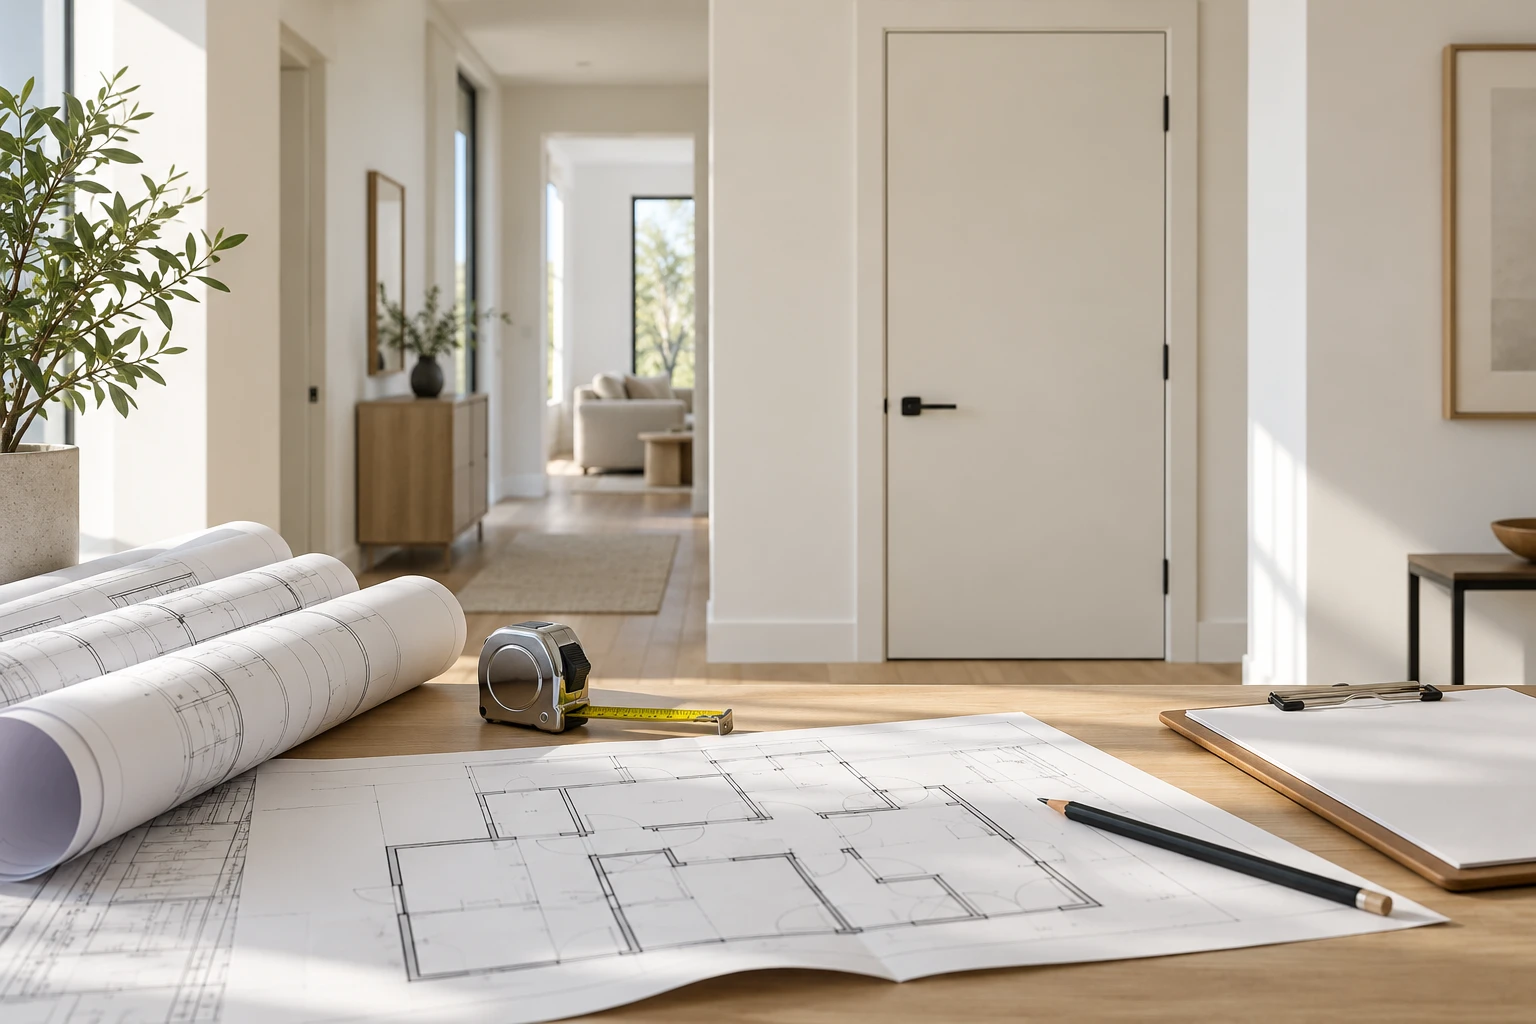
Separate face design from construction
A flat flush face creates a restrained appearance. Panel details, line patterns and inlays add visible decoration. Choose the amount of detail by looking at the door beside the surrounding walls, flooring and furniture, rather than as an isolated product.
The appearance does not tell you the core. Compare construction information separately, including the actual weight and the hardware needed to support it. A plain door can have different core options; a decorative door is not automatically a heavier or better-performing door.
Balance daylight with privacy
Glass-panel doors can share light between adjoining spaces, which may be useful for a study or an internal living area. Clear glass allows a view through the opening; obscured glass changes visibility, but does not necessarily conceal silhouettes under every lighting condition.
Think about sightlines at night as well as during the day. Check the proposed glass appearance and applicable safety requirements for its location. A picture of a glazed door does not establish the glass type or safety classification.
Check the opening and available space
Before choosing an opening arrangement, consider where the door will swing and whether it will meet furniture, another door or a narrow passage. A sliding arrangement can change the use of the space, but requires its own hardware and wall conditions.
For replacement work, establish whether you are replacing only the leaf or also the frame. Existing hinges, latch positions, floor levels and frame condition can limit what fits. Identify leaf dimensions and opening dimensions separately instead of assuming they are interchangeable.
Choose a finish in the actual interior
View samples beside the flooring and wall colour. A pale woodgrain can appear different under warm artificial light and daylight. Matching every surface is one option; a deliberate contrast can also work if the door relates clearly to the rest of the room.
Compare the whole opening, including frame, casing and handle. Decide whether you want a factory-finished surface or a finish that will be applied on site, and follow the care instructions for the selected material.
Prioritise the openings that matter most
When working within a budget, identify the doors where construction and daily use matter most to you. The main bedroom and office may justify different choices from a lightly used storage opening. Include frames, hardware, finishing and installation when comparing the overall cost.
Before committing, check that the door design, construction, glass, dimensions and hardware agree with your room-by-room plan. Where documented fire or acoustic performance is required, review evidence for the complete assembly. No single style or material label answers every requirement.